
Address
243 Athens Drive, St. Augustine, FL
Price
$ 544,000
Property Attributes
- MLS#2170456
- TypeSingle Family
- Listing Status Active
- CountySAINT JOHNS
- CitySt. Augustine
- Area303-Palmo-Six Mile Area
- NeighborhoodArbor Mill
- Zip32092
- StyleRanch
- Year Built2016
- Taxes$ 334
- Price$ 544,000
- Bedrooms3
- Full Bathrooms2
- Half Bathrooms0
- Sqr Footage2262
- Lot Size0.17 Acres
Data Source:
Northeast Florida MLS (NEFMLS)
Property Description
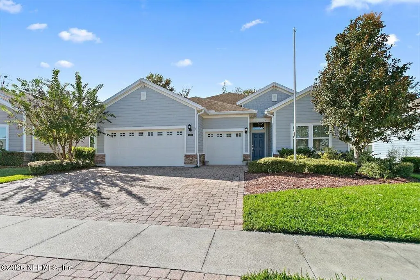
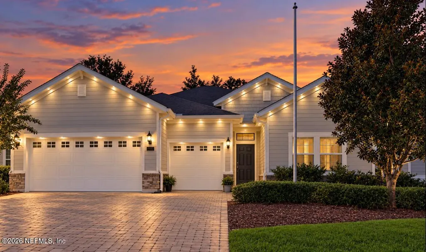
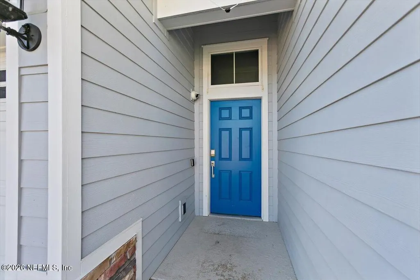
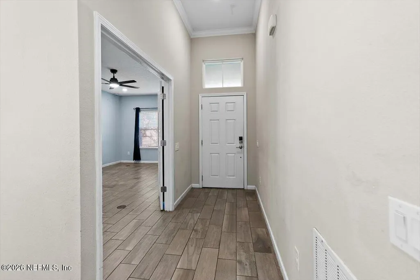
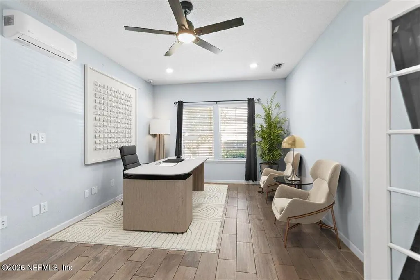
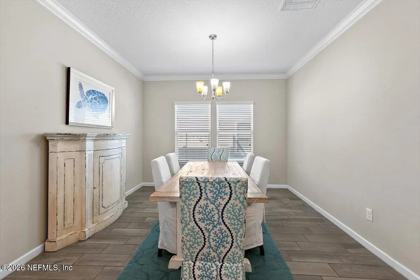
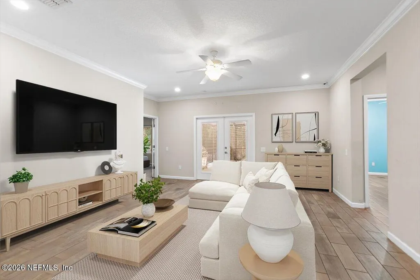
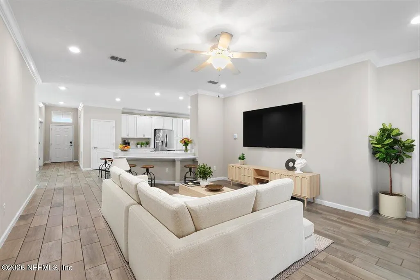
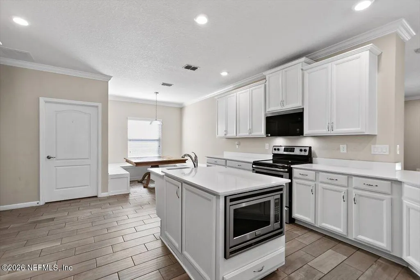
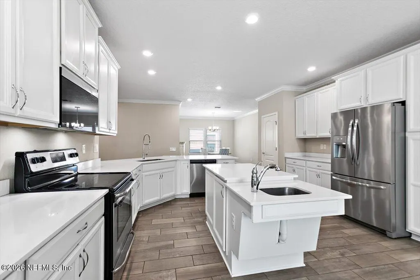
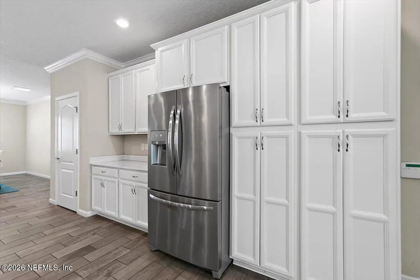
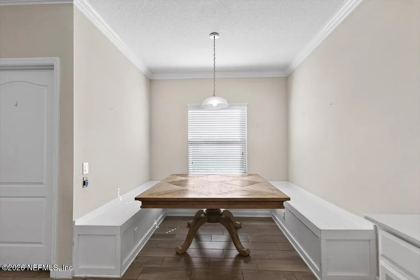
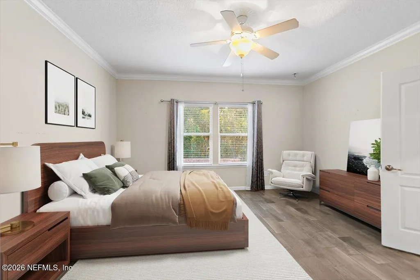
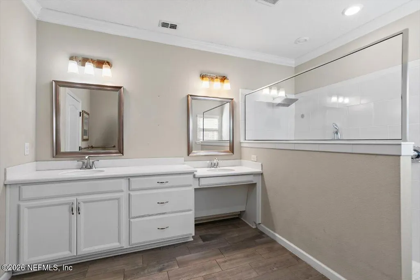
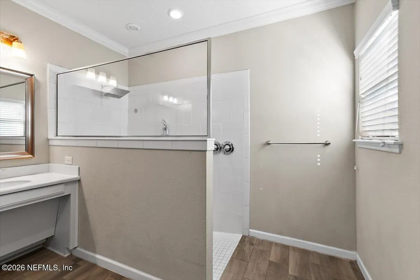
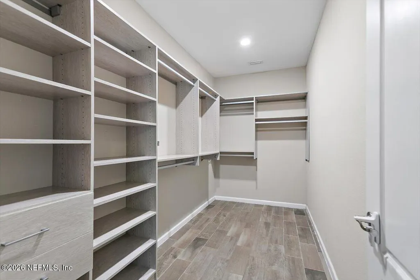
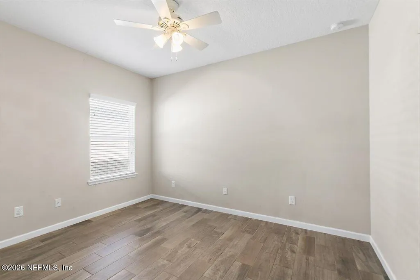
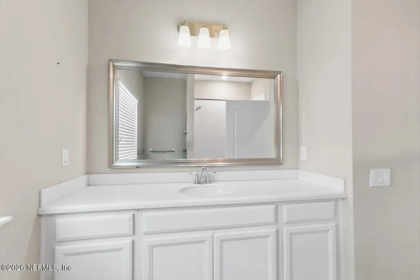
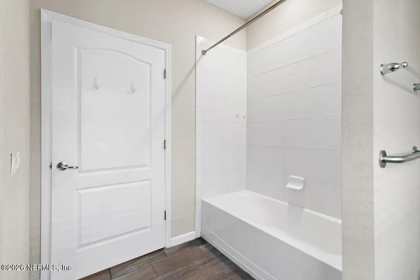
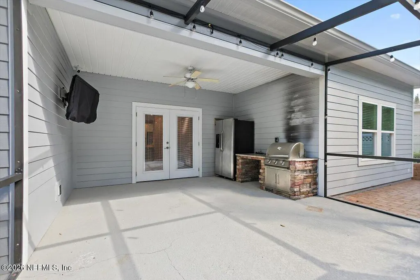
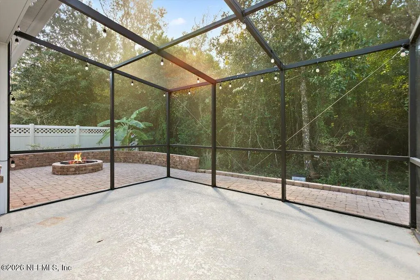
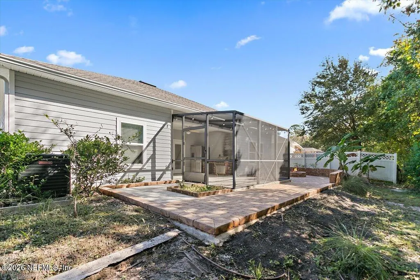
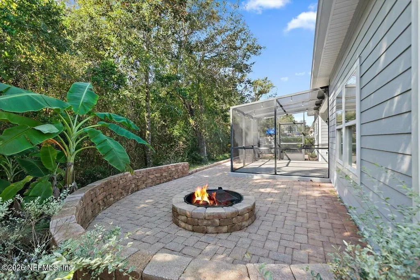
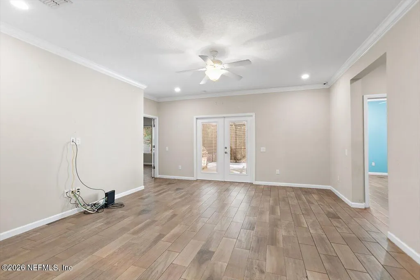
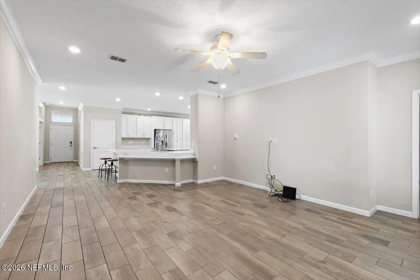
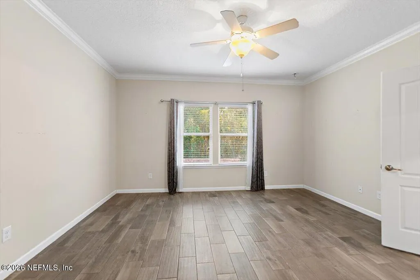
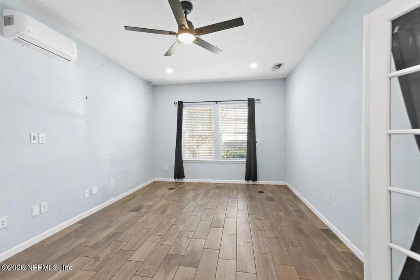
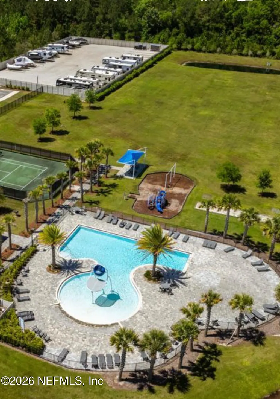
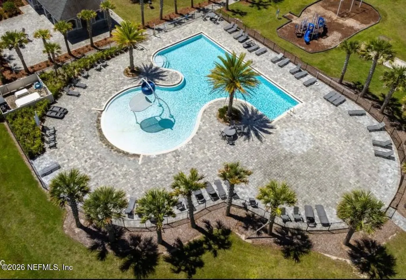
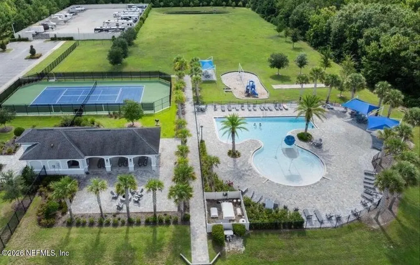
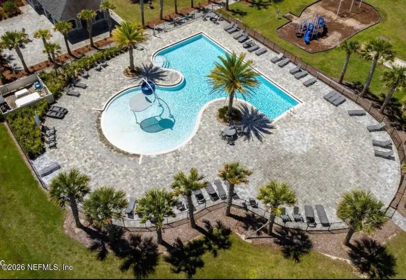
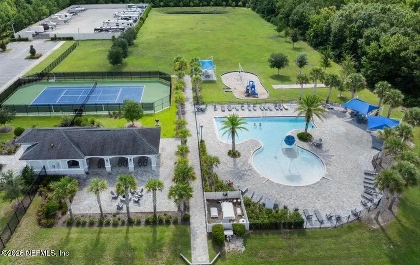
Welcome to 243 Athens Dr, an exceptionally well-appointed Lennar-built Princeton floor plan in desirable ArborMill community! Built in 2016, this beautifully maintained home offers 2,262 sq. ft. of heated and cooled living space, an open-concept design, a spacious three-car attached garage, and a private backyard overlooking a peaceful wooded preserve. Step inside to discover gorgeous wood-like tile throughout, crown molding, ceiling fans, and a spacious family room featuring French doors with built-in blinds that open to the impressive outdoor living area. The beautifully appointed kitchen is the heart of the home, featuring quartz countertops, an extended Island with sink, abundant cabinetry with convenient pull-out storage, a pantry, and a generous eat-in dining area. The spacious primary suite offers dual vanities and an exceptionally large walk-in California closet. A separate office/den features its own dedicated mini-split air conditioning system for additional comfort. CUSTOM- DESIGNED WHEELCHAIR ACCESSIBILITY! Thoughtfully designed and constructed by Lennar with enhanced accessibility features, this home offers wider-than-standard interior doorways, ramped access at home's entrance and garage, a spacious primary bathroom featuring roll-in shower, and lowered countertops for improved accessibility and convenience. These carefully integrated features provide exceptional ease of mobility while maintaining the home's beautiful design and functionality. Ideal for those seeking accessible living or convenience for aging in place! Outdoor entertaining is truly a highlight of this property! Relax on the expansive covered and screened lanai, complete with a summer kitchen, natural gas grill, refrigerator, TV, decorative lighting, and a fire pit area. Beautiful pavers enhance the front driveway and rear patios, while the wooded preserve provides a wonderful natural backdrop and added privacy. The home is loaded with thoughtful upgrades and modern conveniences, including a WHOLE-HOUSE natural gas generator, tankless water heater, smart thermostat, permanent exterior lighting, gutters, and partial vinyl fencing. Additional features include two microwaves, two refrigerators, blinds throughout, and video surveillance system that conveys with the property. Enjoy the Arbor Mill lifestyle with NO CDD FEES! Community amenities include a swimming pool, tennis courts, and park, all just a short stroll or bike ride away. Another outstanding benefit is the community's RV and boat storage, offered at no additional fee, subject to association requirements and availability. Conveniently located near shopping, restaurants, entertainment, and approximately 20 minutes from Vilano beach.
| Elementary School | Middle School | High School |
|---|---|---|
| Mill Creek Academy Elementary School | Mill Creek Academy Middle School | Tocoi Creek High School |
| Price History | |
|---|---|
| 10/22/2026 | Listed $544,000 |
General Features
| Sewer | Public Sewer |
|---|---|
| Heating | Central,Electric |
| Cooling | Central Air,Electric,Split System |
| Utilities | Cable Connected,Electricity Connected,Natural Gas Connected,Sewer Connected,Water Connected |
| Possession | Close Of Escrow |
| Roof | Shingle |
| Appliances | Dishwasher,Disposal,Electric Oven,Electric Range,Ice Maker,Microwave,Refrigerator,Tankless Water Heater |
| HOA Fee | 386.0 |
| Garage Spaces | 3.0 |
| Association Fee Includes | Sewer,Trash |
| Patio/Porch Features | Covered,Patio,Screened |
| Architectural Style | Ranch |
| Security Features | 24 Hour Security,Carbon Monoxide Detector(s),Closed Circuit Camera(s),Smoke Detector(s) |
| Construction Materials | Fiber Cement,Frame,Stone Veneer |
| Year Built | 2016 |
| Electric | 200+ Amp Service |
| View | Protected Preserve,Trees/Woods |
| Stories Count | 1 |
| Levels | One |
| Property Subtype | Single Family Residence |
| Tax Year | 2025 |
| Current Use | Residential,Single Family |
| Parcel Number | 0271410550 |
| Community Features | Sidewalks,Fishing,Suburban,Street Lights,Curbs |
| Accessibility | Accessible Approach with Ramp,Accessible Bedroom,Accessible Central Living Area,Accessible Closets,Accessible Common Area,Accessible Doors,Accessible Electrical and Environmental Controls,Accessible |
| Assoc Fee Paid Per | Semi-Annually |
| County | St. Johns |
| Property Type | Residential |
| Association Amenities | Pool,Barbecue,Basketball Court,Children's Pool,Clubhouse,Dog Park,Jogging Path,Park,Playground,RV/Boat Storage,Tennis Court(s),Trash |
| HOA | Yes |
| Attached Garage | Yes |
| Subdivision Name | Arbor Mill |
| Facing Direction | North |
| Garage Y/N | Yes |
| Green Water Conservation | Water-Smart Landscaping,Efficient Hot Water Distribution |
| Other Structures | Outdoor Kitchen |
| Total Rooms | 12 |
| Full Baths | 2 |
| Status | Active |
| Directions | Take I-95 to Exit 323,International Golf Pkwy.,and head west. Follow 1.5 miles,turn right on FL-16,continue 1 mile,to Arbor Mills on your left. Take first entrance,a left onto Athens Dr. and follow |
| High School | Tocoi Creek |
| City | St. Augustine |
| Association Name | ARBOR MILL AT MILL CREEK HOA |
| Senior Community Y/N | No |
| Zoning Description | Residential |
| MLS Area | 303-Palmo/Six Mile Area |
| Lot Size Units | Acres |
| Lot Size Square Feet | 7405.2 |
| Carport Y/N | No |
| Listing Terms | Cash,Conventional,FHA,VA Loan |
| Elementary School | Mill Creek Academy |
| Property Attached Y/N | No |
| Tax Annual Amount | 334.0 |
| Home Warranty Y/N | No |
| Middle/Junior High School | Mill Creek Academy |
| Lease Renewal Y/N | No |
| MLS Area Minor | 303-Palmo/Six Mile Area |
| Lease Considered Y/N | No |
| Rent Control Y/N | No |
| Standard Status | Active |
| MobileHomeRemainsYN | No |
| Cash | True |
| Conventional | True |
| Sewer_co_Public_sp_Sewer | True |
| Heating_co_Central | True |
| Utilities_co_Cable_sp_Connected | True |
| Accessory Dwelling Unit Y/N | No |
| Water Body Access Y/N | None |
| CDD | No |
Interior Features
| Interior Amenities | Breakfast Bar,Breakfast Nook,Ceiling Fan(s),Eat-in Kitchen,Entrance Foyer,Kitchen Island,Open Floorplan,Pantry,Primary Bathroom - Shower No Tub,Split Bedrooms |
|---|---|
| Flooring | Tile |
| Furnished Y/N | Unfurnished |
| Basement (Y/N) | No |
| Air Conditioning Y/N | Yes |
| Heating Y/N | Yes |
| Fireplace Y/N | No |
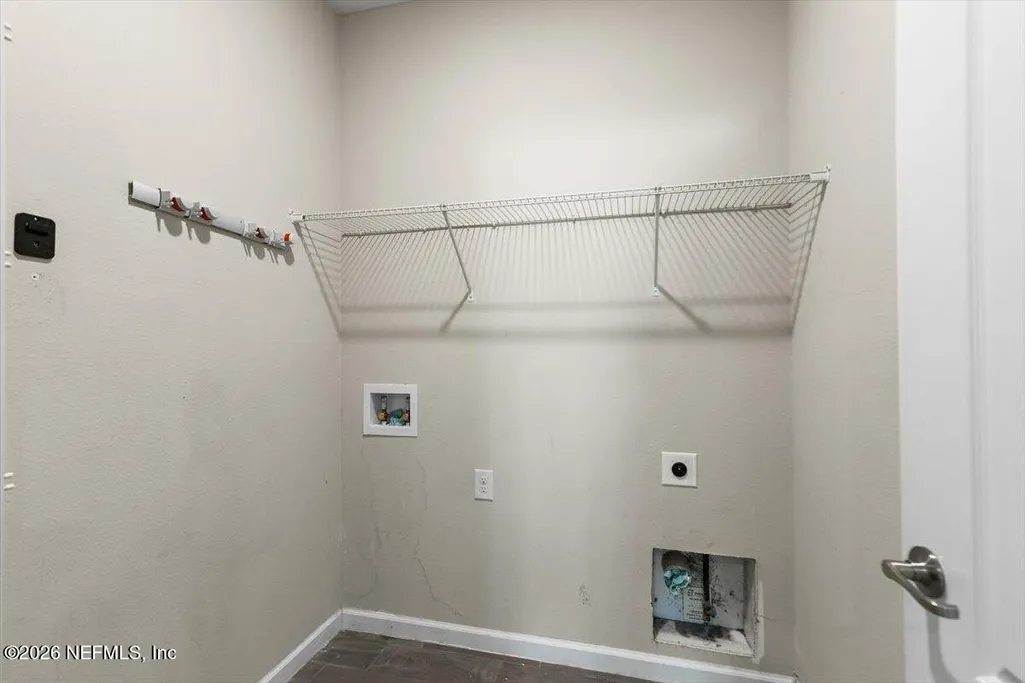
| Laundry Features | Electric Dryer Hookup,Washer Hookup |
| Total Bedrooms | 3 |
| Entry Level | 1 |
| LivingAreaSource | Public Records |
| Total Baths | 2 |
Exterior Features
| Exterior Amenities | Fire Pit,Outdoor Kitchen |
|---|---|
| Fencing | Vinyl |
| Parking Features | Attached,Garage,Garage Door Opener |
| Lot Features | Sprinklers In Front,Sprinklers In Rear,Wooded |
| Water Source | Public |
| Lot Size Area | 0.17 |
| Spa | No |
| Building Area Total | 3540.0 |
| Lot Size Acres | 0.17 |
| Road Surface Type | Asphalt |
| Waterfront Y/N | No |
| Road Frontage Type | County Road |
| Crops Included Y/N | No |
| Horse Y/N | No |
| Irrigation Water Rights Y/N | No |
Amenities
- Foreclosure
- Views
- Short Sale
- New Construction
- Adult 55+
- Lease To Own
- No HOA Fees
- Furnished
- Primary On Main
- Air Conditioning
- Seller Finance
- Green
- Fixer Upper
- Horse
- Golf
- Fireplace
- Deck
- Garage
- Basement
- Pool
Property vs Single Family Average in 32092
Price
Taxes
Year Built
Visits
In The Neighborhood
St. Augustine
$ 561,900
284 Atlanta Drive
St. Augustine, FL 32092
- Type
- Single Family
- Size
- 2,387 SqFt
- Rooms
- 3 Beds + 3 Baths
St. Augustine
$ 767,000
71 Lansing Court
St. Augustine, FL 32092
- Type
- Single Family
- Size
- 3,410 SqFt
- Rooms
- 5 Beds + 4.5 Baths
 All information deemed reliable but not guaranteed. All properties are subject to prior sale, change or withdrawal. Neither listing broker(s) or information provider(s) shall be responsible for any typographical errors, misinformation, misprints and shall be held totally harmless. Listing(s) information is provided for consumers personal, non-commercial use and may not be used for any purpose other than to identify prospective properties consumers may be interested in purchasing. Information on this
 The data relating to real estate for sale/lease on this web site come in part from a cooperative data exchange program of the multiple listing service (MLS) in which this real estate firm (Broker) participates. The data is provided exclusively for the user's personal non-commercial use, and may not be used for any purpose other than to identify properties that the user may be interested in purchasing or leasing. The properties displayed may not be all of the properties in the MLS's database, or all
