
Address
353 Rivercliff Trail, St. Augustine, FL
Price
$ 639,000
Property Attributes
- MLS#2169244
- TypeSingle Family
- Listing Status Active
- CountySAINT JOHNS
- CitySt. Augustine
- Area304- 210 South
- NeighborhoodShearwater
- Zip32092
- StyleContemporary,Craftsman,Traditional
- Year Built2018
- Taxes$ 6974
- Price$ 639,000
- Bedrooms4
- Full Bathrooms3
- Half Bathrooms0
- Sqr Footage2225
- Lot Size0.14 Acres
Data Source:
Northeast Florida MLS (NEFMLS)
Property Description
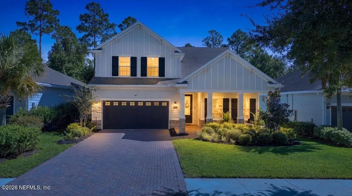
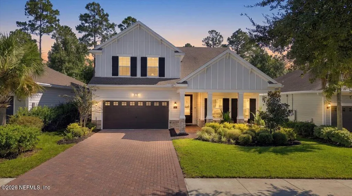
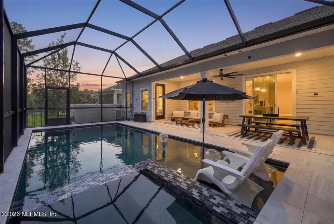
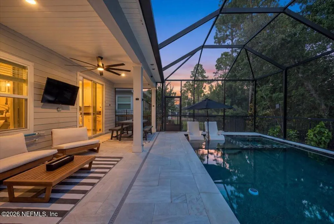
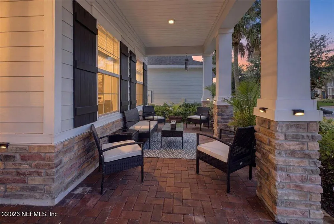
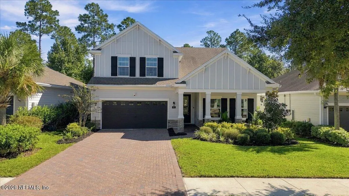
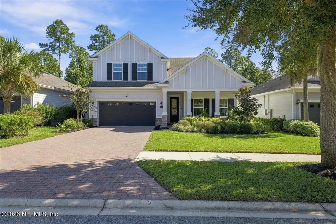
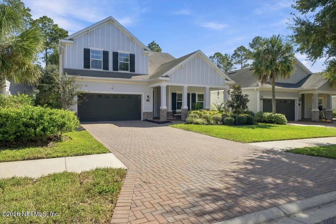
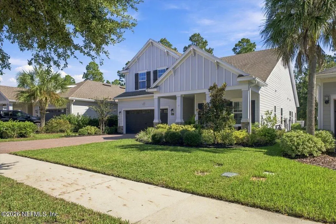
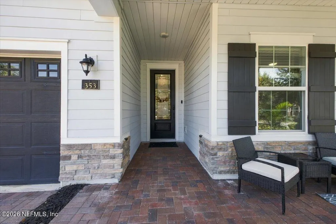
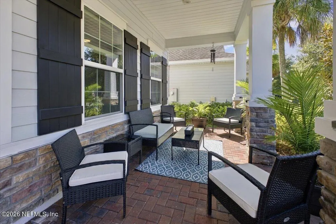
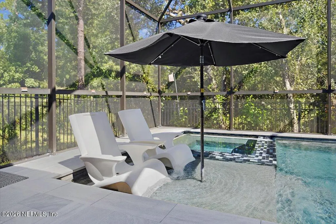
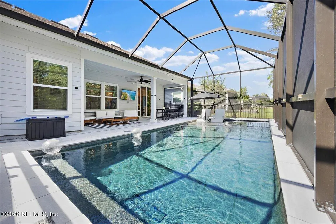
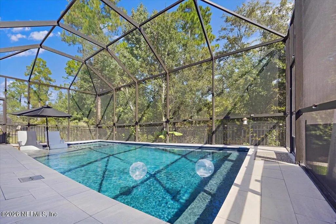
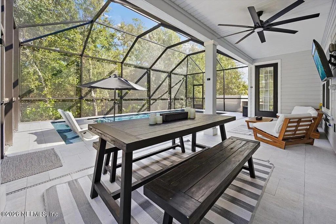
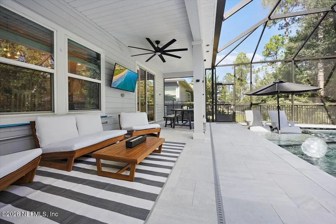
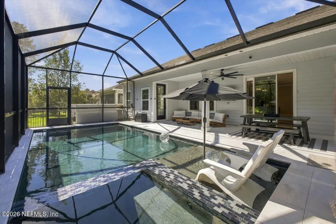
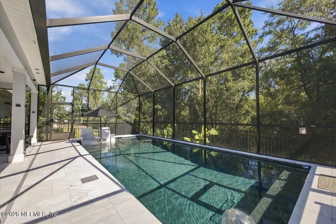
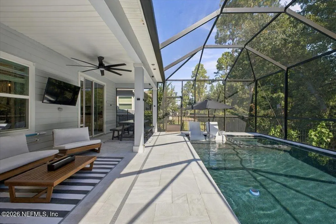
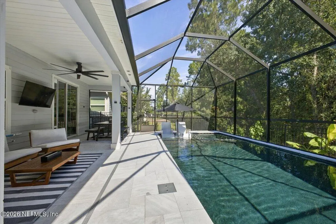
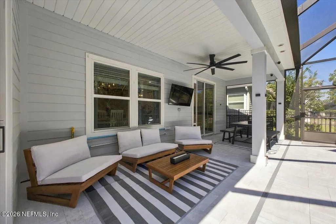
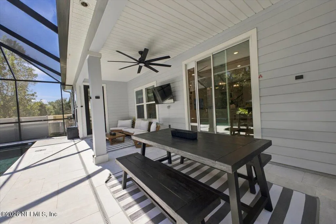
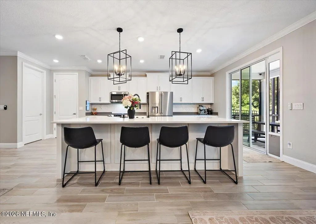
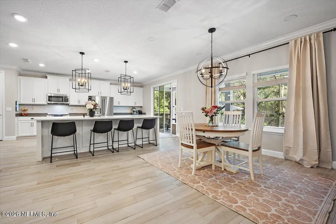
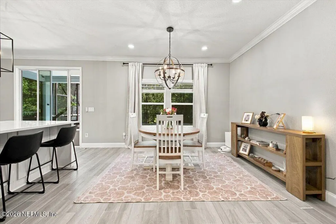
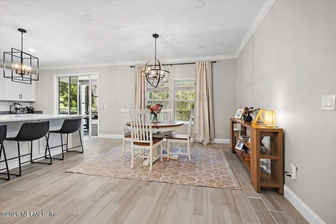
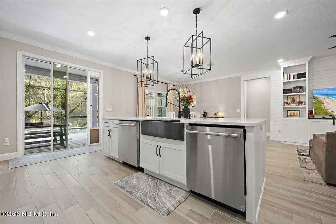
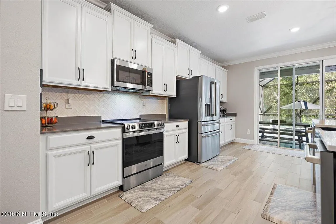
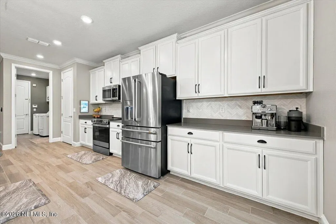
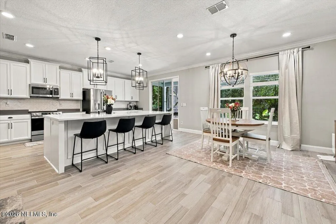
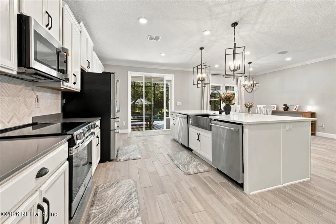
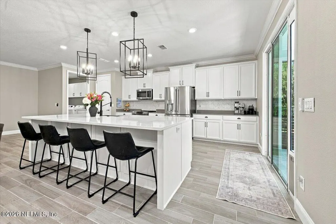
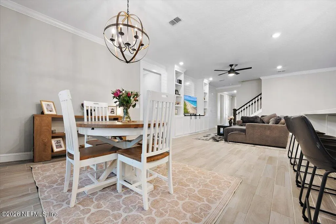
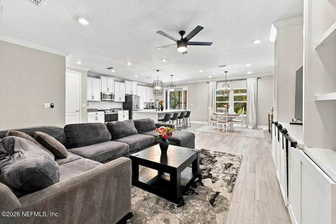
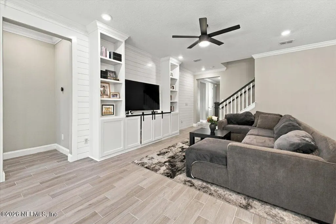
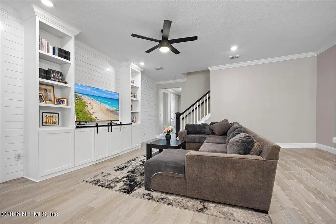
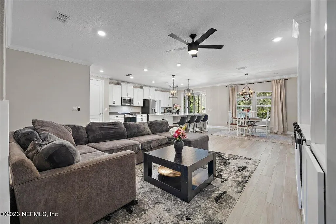
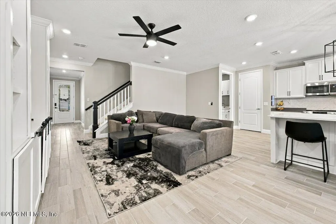
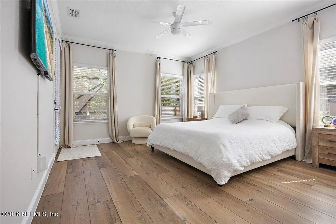
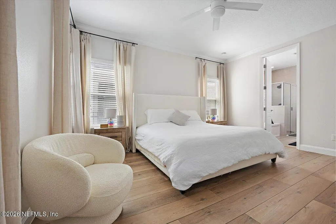
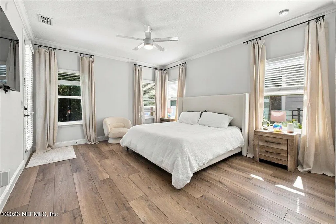
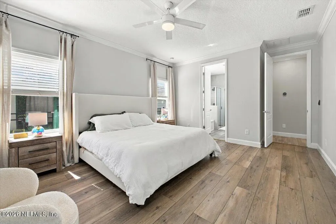
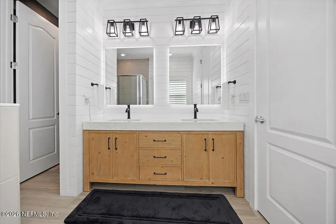
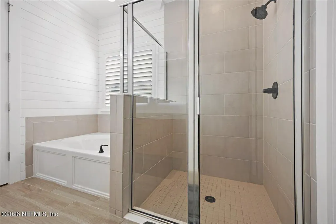
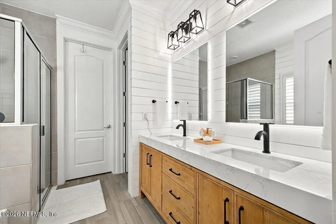
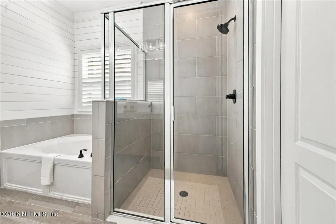
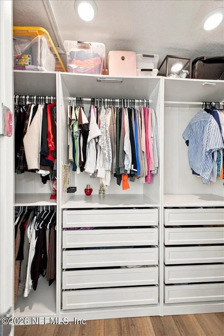
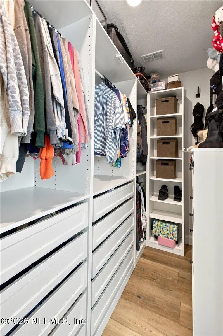
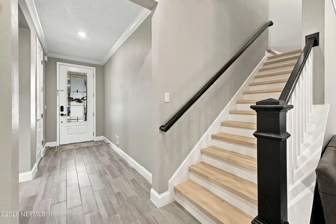
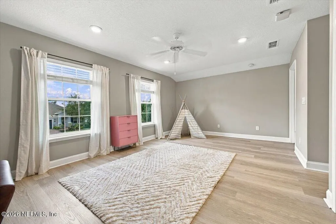
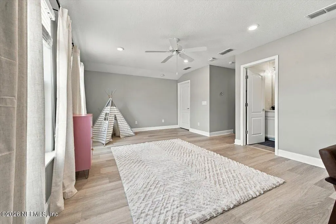
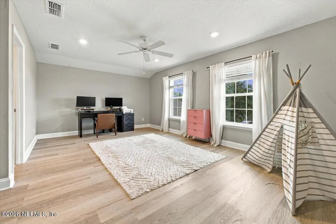
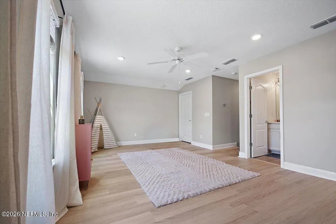
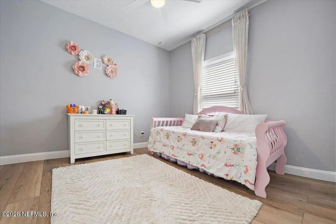
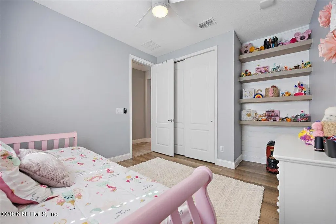
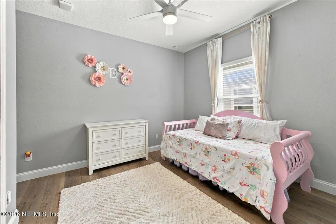
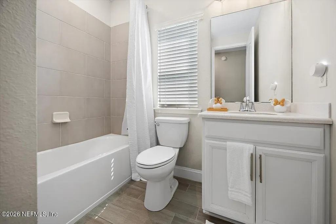
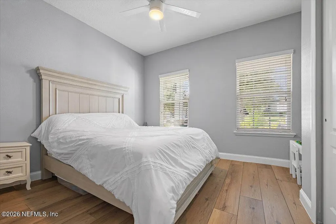
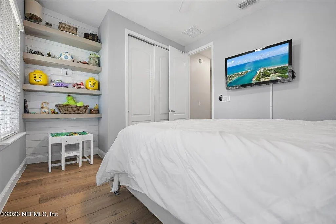
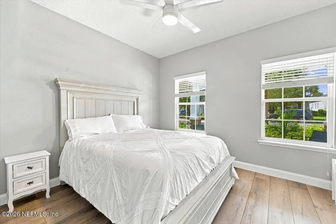
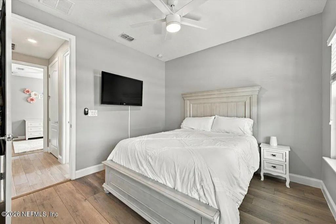
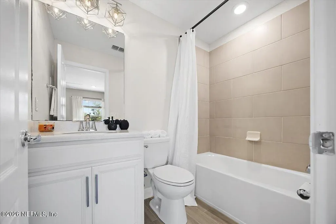
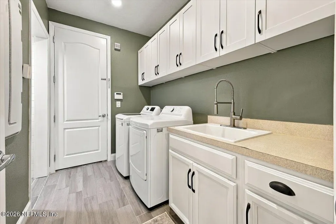
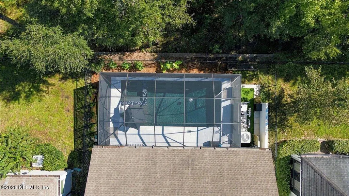
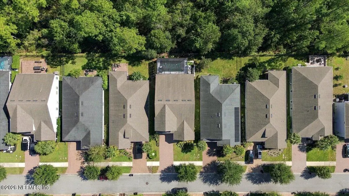
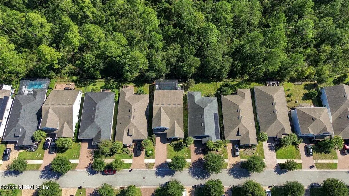
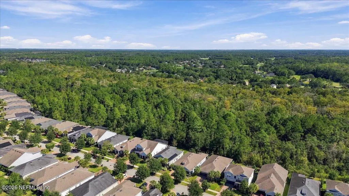
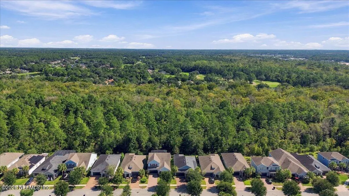
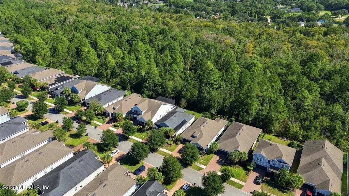
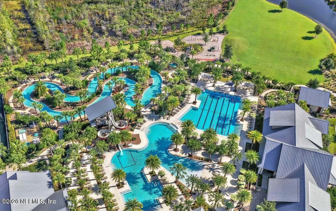
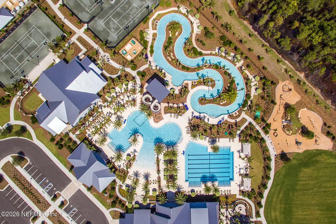
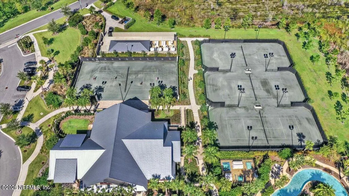
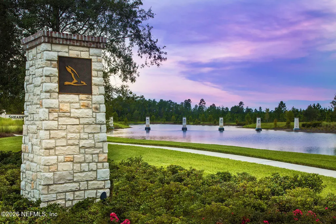
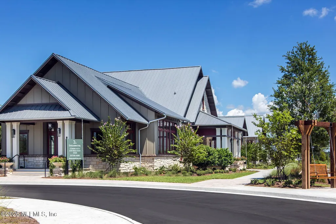
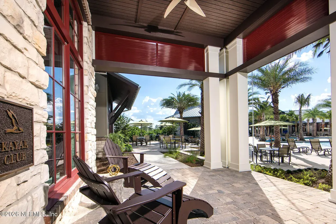
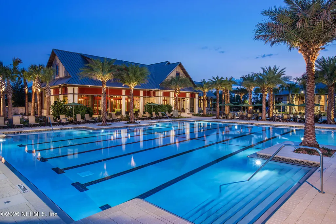
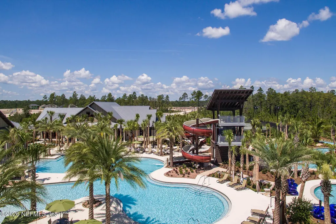
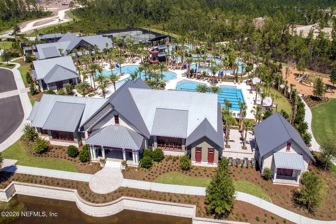
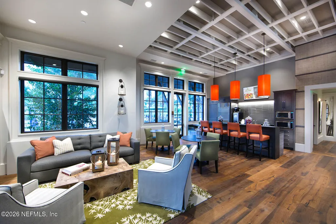
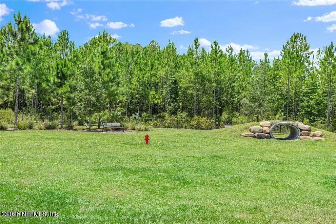
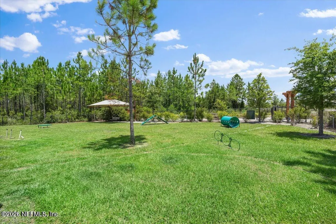
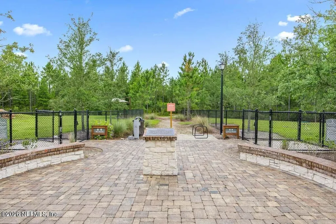
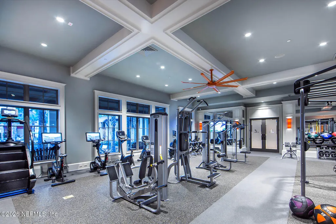
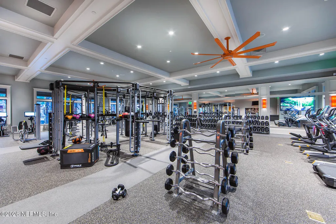
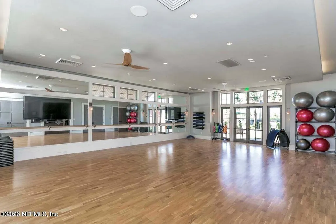
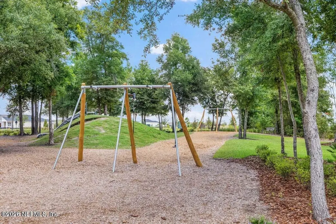
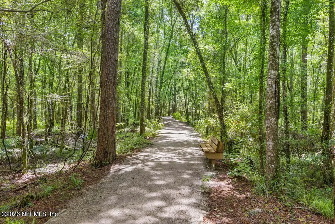
**2.25% ASSUMABLE VA LOAN FOR ELIGIBLE VA BUYERS!** **Sellers offering $3,000 toward closing costs or rate buy down for non-assumable buyers** Welcome to 353 Rivercliff Trail in Shearwater, in the heart of St. Johns County, Florida. This 4 bed, 3 bath craftsman pool and spa home sits behind a brick paver driveway and a stone-trimmed front porch made for slow mornings, on a quiet street with cul-de-sacs at each end. The kitchen has been completely renovated, with a 10 ft island that seats five, GE Café appliances, TWO GE Café dishwashers, black stainless steel farmhouse sink, and marble backsplash. The best part of this home is the backyard. A screened and covered lanai gives privacy to your very own pool and spa, installed in 2025. The pool features a sunshelf with built-in umbrella holder, LED colored lights, Pentair Intellicenter for remote control of the features, a Pentair 400K BTU gas heater (the big one), a saltwater system, and multi-colored LED lights. The pool is surrounded by a deck of sandblasted marble pavers. Start up the heated spa remotely on your way home so that you can wind down as soon as you walk in the door! The backyard is fully fenced and faces a protected preserve with wooded views. A walking trail through the preserve connects the cul-de-sacs at each end of Rivercliff Trail. If you love nature, this is the place to live. This home has countless upgrades and custom features, including: *Renovated primary living space in 2024, including a 10-ft island, black stainless farmhouse sink, and new appliances *Two full-sized GE Cafe dishwashers in the kitchen island *Gunite and black pebble pool and spa + lanai build in 2025. Salt-water, intellicenter panel, gas heat, marble pavers. *Fenced back yard *Custom built-ins with a shiplap accent wall in the living room *Custom shelving and shiplap in two bedrooms *Shiplap throughout the primary bath with a new vanity and lighted mirrors. *Custom primary closet with drawers and shelving *Cabinets and sink in laundry room *Under-stair space finished in 2026 *Whole house UV air purification system in HVAC *Surge protectors on both electrical panels *Water softener *Pool equipment hidden with hardy board wall and artificial turf for easy access *No carpet! All carpet replaced with LVP *Freshly painted in October 2026 and ready for its next owner. Shearwater offers resort-style living all year with a resort pool, lazy river, 3-story water slide, fitness lodge, tennis courts, two dog parks, 15 miles of trails, multiple playgrounds, a kayak launch on Trout Creek, and fun community events year-round. And finally, emphasis on the rate. Remember 2.25%? This Shearwater pool home comes with an assumable VA loan at 2.25% for eligible VA buyers. That can mean a monthly payment far below today's rates.
| Elementary School | Middle School | High School |
|---|---|---|
| Trout Creek Academy Elementary School | Trout Creek Academy Middle School | Beachside High School |
| Price History | |
|---|---|
| 10/14/2026 | Listed $649,900 |
| 10/26/2026 | 1$645,000 |
| 11/7/2026 | 1$639,000 |
General Features
| Sewer | Public Sewer |
|---|---|
| Heating | Central |
| Cooling | Central Air |
| Utilities | Cable Available,Electricity Connected,Natural Gas Connected,Sewer Connected,Water Connected |
| Possession | Close Of Escrow |
| Roof | Shingle |
| Appliances | Dishwasher,Disposal,Dryer,Gas Water Heater,Induction Cooktop,Microwave,Refrigerator,Tankless Water Heater,Washer,Water Softener Owned |
| HOA Fee | 236.25 |
| Garage Spaces | 2.0 |
| Patio/Porch Features | Covered,Deck,Front Porch,Patio,Porch,Rear Porch,Screened |
| Architectural Style | Contemporary,Craftsman,Traditional |
| Pool Features | In Ground,Fenced,Gas Heat,Heated,Salt Water,Screen Enclosure |
| Security Features | Carbon Monoxide Detector(s),Closed Circuit Camera(s),Fire Alarm,Security Fence,Security Lights,Security System Owned,Smoke Detector(s) |
| Construction Materials | Fiber Cement |
| Year Built | 2018 |
| View | Protected Preserve,Trees/Woods |
| Stories Count | 2 |
| Levels | Two |
| Property Subtype | Single Family Residence |
| Tax Year | 2025 |
| Current Use | Residential,Single Family |
| Parcel Number | 0100121850 |
| Community Features | Sidewalks,Fishing,Suburban,Street Lights,Curbs |
| Assoc Fee Paid Per | Annually |
| County | St. Johns |
| Property Type | Residential |
| Association Amenities | Pool,Barbecue,Boat Launch,Clubhouse,Dog Park,Fitness Center,Jogging Path,Management - Full Time,Park,Playground,Tennis Court(s) |
| HOA | Yes |
| Attached Garage | No |
| Energy Efficient | Appliances,Thermostat |
| Subdivision Name | Shearwater |
| Facing Direction | West |
| Garage Y/N | Yes |
| Green Water Conservation | Water-Smart Landscaping |
| Total Rooms | 8 |
| Full Baths | 3 |
| Status | Active |
| Directions | From I-95 South: Head south Take County Rd 210 W,turn right off the exit. Drive approximately 4.5 miles west then turn left onto Shearwater Parkway. Turn left onto Sandgrass Trl. Turn right onto B |
| High School | Beachside |
| City | St. Augustine |
| Association Name | Shearwater HOA |
| Senior Community Y/N | No |
| MLS Area | 304- 210 South |
| Lot Size Units | Acres |
| Lot Size Square Feet | 6098.4 |
| Carport Y/N | No |
| Listing Terms | Assumable,Cash,Conventional,FHA,VA Loan |
| Spa Features | In Ground,Heated,Private |
| Elementary School | Trout Creek Academy |
| Property Attached Y/N | No |
| Tax Annual Amount | 6974.68 |
| Home Warranty Y/N | No |
| Middle/Junior High School | Trout Creek Academy |
| Property Condition | Updated/Remodeled |
| Lease Renewal Y/N | No |
| MLS Area Minor | 304- 210 South |
| Lease Considered Y/N | No |
| Rent Control Y/N | No |
| Standard Status | Active |
| MobileHomeRemainsYN | No |
| Cash | True |
| Conventional | True |
| Sewer_co_Public_sp_Sewer | True |
| Heating_co_Central | True |
| Utilities_co_Cable_sp_Available | True |
| Accessory Dwelling Unit Y/N | No |
| Water Body Access Y/N | None |
| CDD | Yes |
Interior Features
| Interior Amenities | Breakfast Bar,Built-in Features,Ceiling Fan(s),Eat-in Kitchen,Entrance Foyer,Kitchen Island,Open Floorplan,Pantry,Primary Bathroom - Tub with Shower,Primary Downstairs,Smart Home,Smart Thermostat,Wal |
|---|---|
| Flooring | Tile |
| Basement (Y/N) | No |
| Air Conditioning Y/N | Yes |
| Heating Y/N | Yes |
| Laundry Features | Electric Dryer Hookup,Gas Dryer Hookup,In Unit,Lower Level,Sink |
| Total Bedrooms | 4 |
| LivingAreaSource | Public Records |
| Total Baths | 3 |
Exterior Features
| Fencing | Fenced,Back Yard |
|---|---|
| Parking Features | Garage,Garage Door Opener |
| Lot Features | Cul-De-Sac,Many Trees,Sprinklers In Front,Sprinklers In Rear,Wooded |
| Water Source | Public |
| Lot Size Area | 0.14 |
| Spa | No |
| Lot Size Acres | 0.14 |
| Road Surface Type | Asphalt |
| Waterfront Y/N | No |
| Crops Included Y/N | No |
| Horse Y/N | No |
| Irrigation Water Rights Y/N | No |
Amenities
- Foreclosure
- Views
- Short Sale
- New Construction
- Adult 55+
- Lease To Own
- No HOA Fees
- Furnished
- Primary On Main
- Air Conditioning
- Seller Finance
- Green
- Fixer Upper
- Horse
- Golf
- Fireplace
- Deck
- Garage
- Basement
- Pool
Property vs Single Family Average in 32092
Price
Taxes
Year Built
Visits
In The Neighborhood
Just Listed
St. Augustine
$ 420,000
50 Alston Drive
St. Augustine, FL 32092
- Type
- Single Family
- Size
- 1,675 SqFt
- Rooms
- 3 Beds + 2 Baths
Just Listed
St. Augustine
$ 425,000
161 Beale Avenue
St. Augustine, FL 32092
- Type
- Single Family
- Size
- 1,990 SqFt
- Rooms
- 3 Beds + 2.5 Baths
Open House
St. Augustine
$ 609,900
20 Grady Court
St. Augustine, FL 32092
- Type
- Single Family
- Size
- 2,678 SqFt
- Rooms
- 3 Beds + 3 Baths
Just Listed
St. Augustine
$ 622,990
242 Smokerise Drive
St. Augustine, FL 32092
- Type
- Single Family
- Size
- 3,287 SqFt
- Rooms
- 5 Beds + 4.5 Baths
Just Listed
St. Augustine
$ 484,900
57 Tilden Court
St. Augustine, FL 32092
- Type
- Single Family
- Size
- 2,027 SqFt
- Rooms
- 4 Beds + 3 Baths
St. Augustine
$ 424,900
355 Beale Avenue
St. Augustine, FL 32092
- Type
- Single Family
- Size
- 1,997 SqFt
- Rooms
- 3 Beds + 2 Baths
St. Augustine
$ 890,000
167 Glenneyre Circle
St. Augustine, FL 32092
- Type
- Single Family
- Size
- 3,624 SqFt
- Rooms
- 4 Beds + 3.5 Baths
Open House
St. Augustine
$ 439,900
381 Bowery Avenue
St. Augustine, FL 32092
- Type
- Single Family
- Size
- 1,866 SqFt
- Rooms
- 3 Beds + 2 Baths
Open House
St. Augustine
$ 678,910
82 Woodsong Lane
St. Augustine, FL 32092
- Type
- Single Family
- Size
- 2,684 SqFt
- Rooms
- 4 Beds + 3 Baths
St. Augustine
$ 517,000
208 Seaforth Drive
St. Augustine, FL 32092
- Type
- Single Family
- Size
- 2,126 SqFt
- Rooms
- 4 Beds + 2 Baths
Open House
St. Augustine
$ 540,000
174 Lombard Way
St. Augustine, FL 32092
- Type
- Single Family
- Size
- 2,426 SqFt
- Rooms
- 3 Beds + 3 Baths
St. Augustine
$ 585,000
154 Palisade Drive
St. Augustine, FL 32092
- Type
- Single Family
- Size
- 2,860 SqFt
- Rooms
- 4 Beds + 3.5 Baths
 All information deemed reliable but not guaranteed. All properties are subject to prior sale, change or withdrawal. Neither listing broker(s) or information provider(s) shall be responsible for any typographical errors, misinformation, misprints and shall be held totally harmless. Listing(s) information is provided for consumers personal, non-commercial use and may not be used for any purpose other than to identify prospective properties consumers may be interested in purchasing. Information on this
 The data relating to real estate for sale/lease on this web site come in part from a cooperative data exchange program of the multiple listing service (MLS) in which this real estate firm (Broker) participates. The data is provided exclusively for the user's personal non-commercial use, and may not be used for any purpose other than to identify properties that the user may be interested in purchasing or leasing. The properties displayed may not be all of the properties in the MLS's database, or all
