
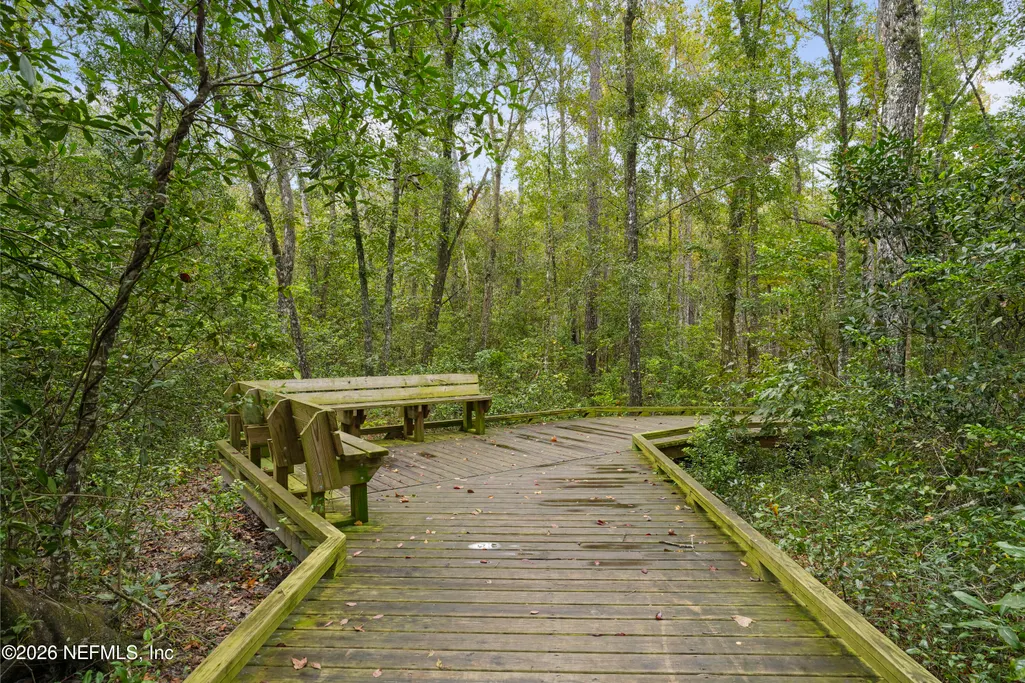
Address
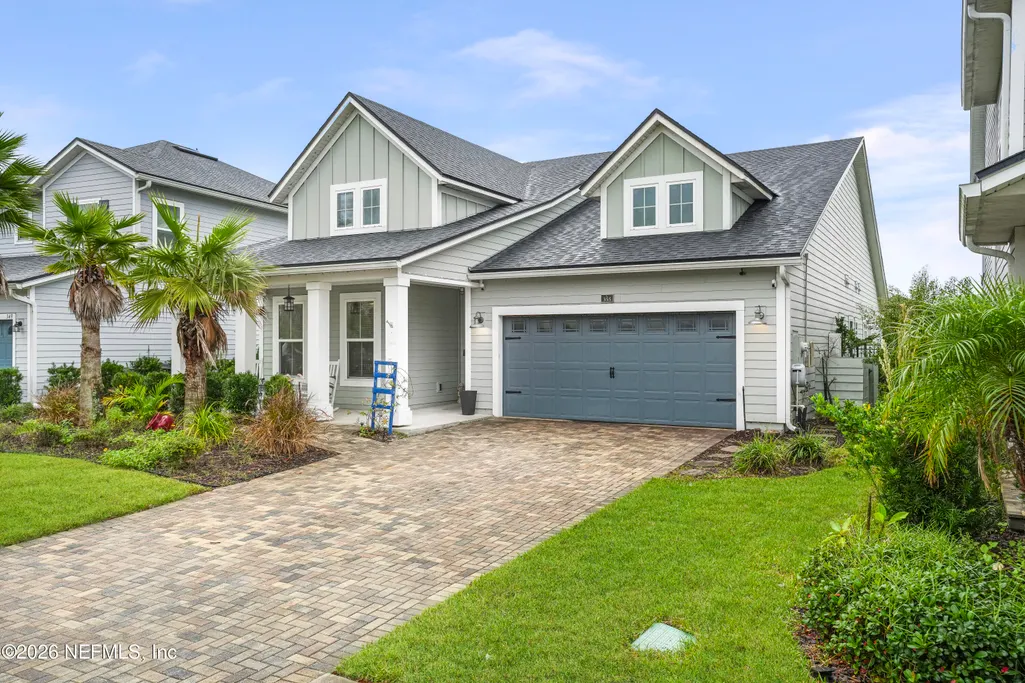
355 Beale Avenue, St. Augustine, FL
Price
$ 424,900
Property Attributes
- MLS#2171986
- TypeSingle Family
- Listing Status Active
- CountySAINT JOHNS
- CitySt. Augustine
- Area304- 210 South
- NeighborhoodShearwater
- Zip32092
- StyleCraftsman
- Year Built2019
- Taxes$ 6622
- Price$ 424,900
- Bedrooms3
- Full Bathrooms2
- Half Bathrooms0
- Sqr Footage1997
- Lot Size0.15 Acres
Data Source:
Northeast Florida MLS (NEFMLS)
Property Description
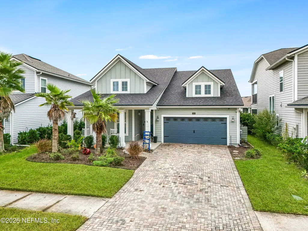
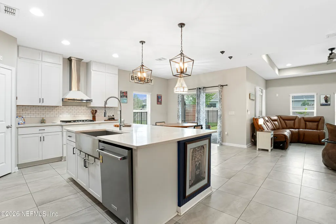
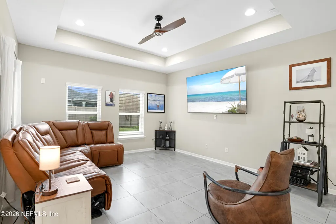
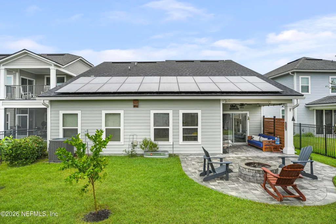
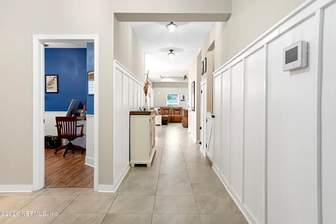
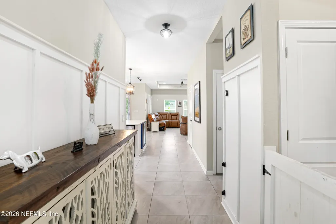
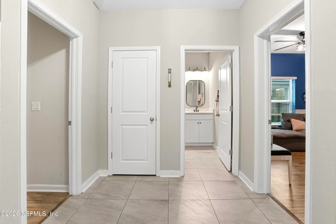
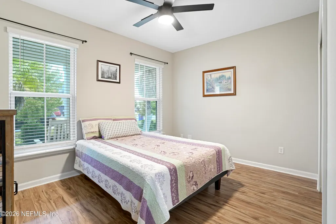
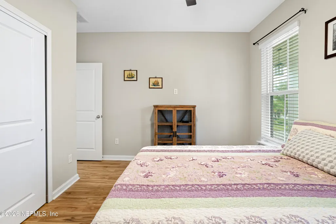
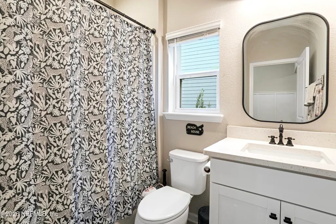
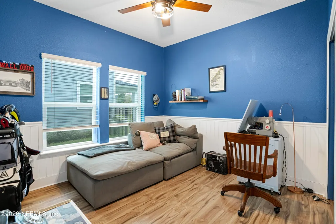
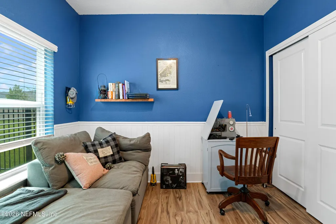
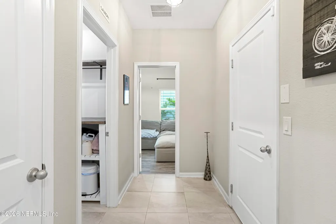
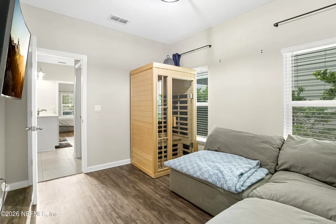
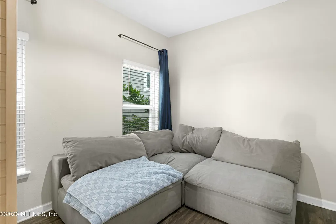
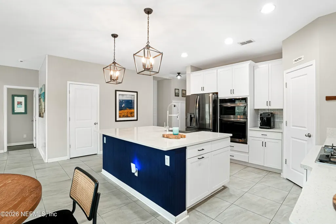
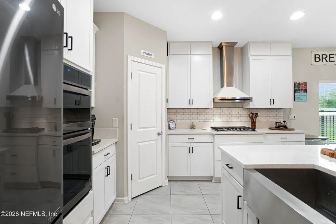
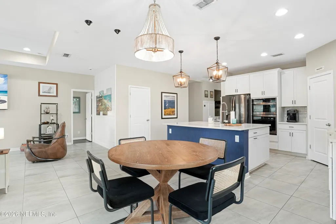
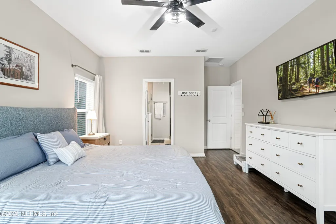
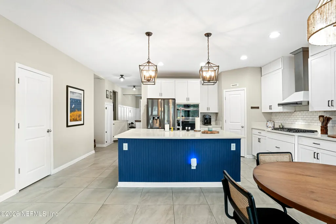
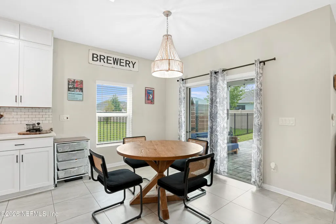
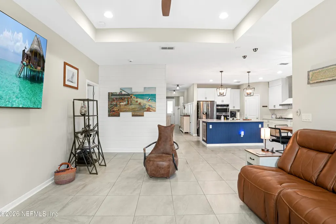
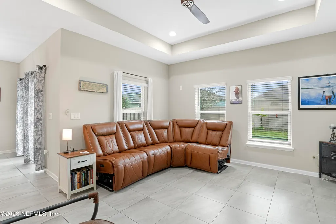
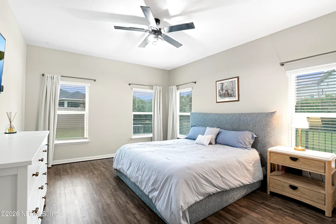
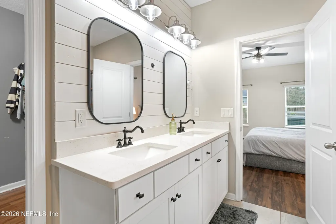
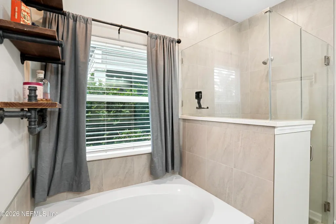
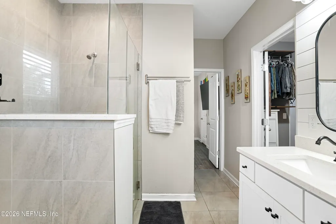
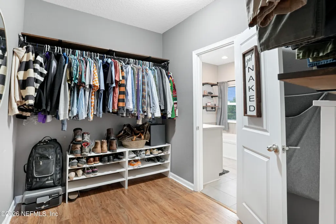
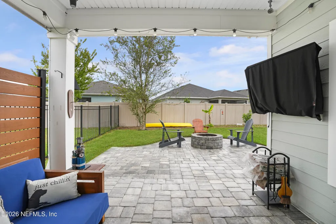
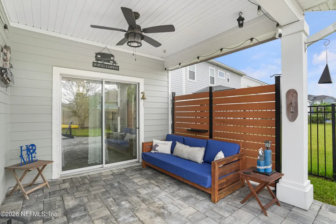
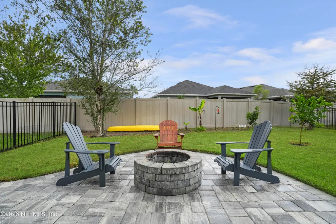
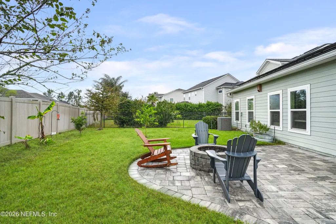
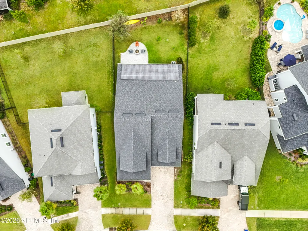
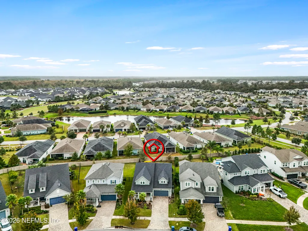
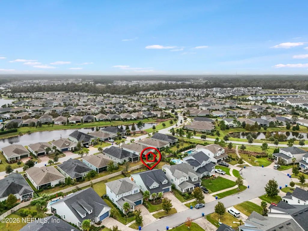
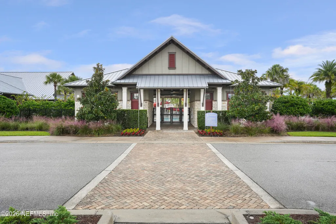
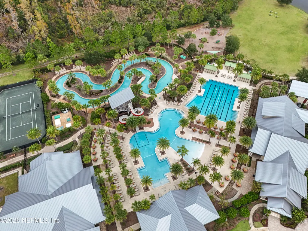
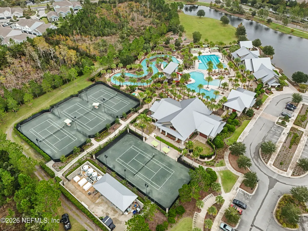
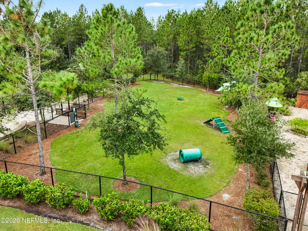
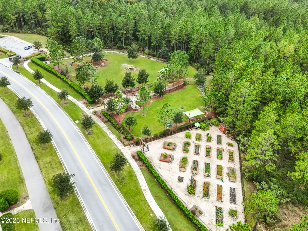
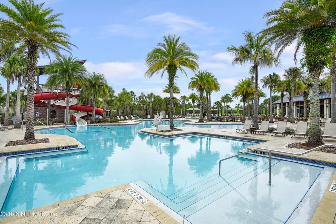
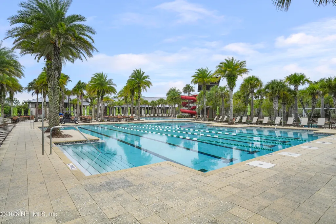
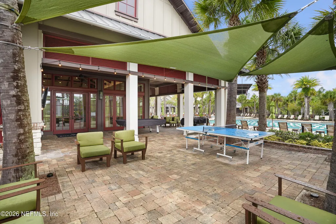
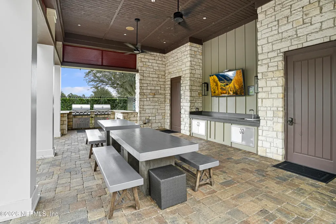
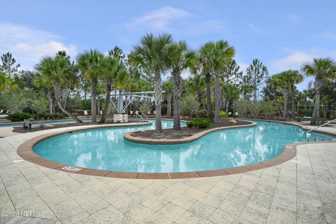
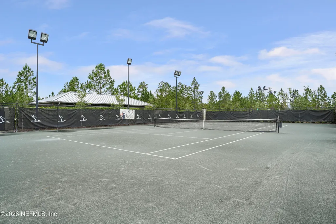
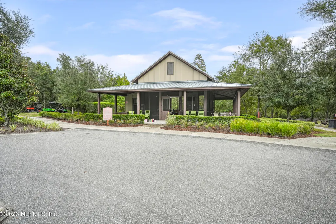
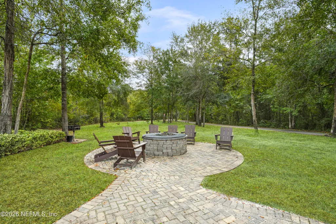
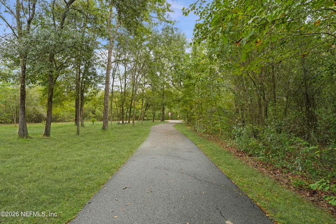
Discover the perfect combination of comfort, style, and energy efficiency in this beautifully maintained Dream Finders home in the highly desirable Shearwater community! Featuring solar panels that help keep electric bills remarkably affordable, this home offers both everyday convenience and long-term savings. The inviting kitchen features quartz countertops, stainless steel appliances, a gas cooktop, and a large center island that opens seamlessly to the dining and living areas, creating the perfect space for entertaining. The thoughtfully designed floor plan includes spacious bedrooms plus a versatile bonus/flex room ideal for a home office, nursery, or playroom. Vinyl and tile flooring throughout provide a stylish, low-maintenance finish. Step outside to enjoy the paver patio complete with a cozy fire pit, fruit trees, and a fully fenced backyard, perfect for relaxing or entertaining. Shearwater offers an incredible lifestyle with resort-style amenities including a lazy river, resort pool, fitness center, clay tennis courts, playgrounds, dog parks, green spaces, and a kayak launch. A new St. Johns County park featuring sports fields, a playground, and community library is conveniently located near the neighborhood entrance. Zoned for highly rated St. Johns County schools, with easy access to 9B, I-95, Historic St. Augustine, Jacksonville, and the beaches. Don't miss this opportunity to enjoy the best of Shearwater living!
| Elementary School | Middle School | High School |
|---|---|---|
| Trout Creek Academy Elementary School | Trout Creek Academy Middle School | Beachside High School |
| Price History | |
|---|---|
| 11/2/2026 | Listed $424,900 |
General Features
| Sewer | Public Sewer |
|---|---|
| Heating | Central,Electric |
| Cooling | Central Air,Electric |
| Utilities | Cable Available,Electricity Connected,Natural Gas Connected,Sewer Connected,Water Connected |
| Possession | Close Of Escrow |
| Roof | Shingle |
| Appliances | Dishwasher,Disposal,Dryer,Gas Range,Microwave,Refrigerator,Tankless Water Heater,Washer,Water Softener Owned |
| HOA Fee | 239.25 |
| Garage Spaces | 2.0 |
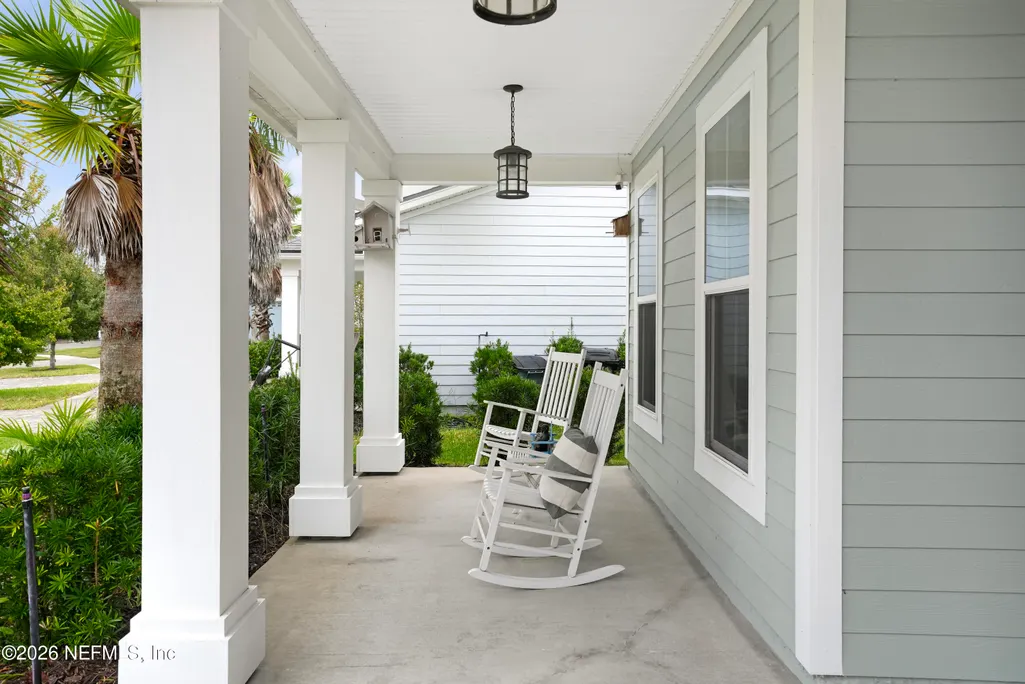
| Patio/Porch Features | Front Porch,Patio |
| Architectural Style | Craftsman |
| Security Features | Smoke Detector(s) |
| Construction Materials | Fiber Cement,Frame |
| Year Built | 2019 |
| Stories Count | 1 |
| Levels | One |
| Property Subtype | Single Family Residence |
| Tax Year | 2025 |
| Current Use | Residential |
| Parcel Number | 0100131110 |
| Community Features | Sidewalks,Street Lights,Curbs |
| Assoc Fee Paid Per | Annually |
| County | St. Johns |
| Property Type | Residential |
| Association Amenities | Pool,Children's Pool,Clubhouse,Dog Park,Fitness Center,Jogging Path,Management- On Site,Park,Playground,Tennis Court(s) |
| HOA | Yes |
| Attached Garage | No |
| Subdivision Name | Shearwater |
| Garage Y/N | Yes |
| Full Baths | 2 |
| Status | Active |
| Directions | I-95 to CR210 West; L on Shearwater,L on Falls,R on Windley,L on Beale. From Roberts Rd,R on Longleaf Pine,L on Greenbriar,R on Shearwater,L on Falls.,R on Windley,L on Beale |
| High School | Beachside |
| City | St. Augustine |
| Senior Community Y/N | No |
| MLS Area | 304- 210 South |
| Lot Size Units | Acres |
| Lot Size Square Feet | 6534.0 |
| Carport Y/N | No |
| Listing Terms | Cash,Conventional,FHA,VA Loan |
| Elementary School | Trout Creek Academy |
| Property Attached Y/N | No |
| Tax Annual Amount | 6622.78 |
| Home Warranty Y/N | No |
| Middle/Junior High School | Trout Creek Academy |
| Lease Renewal Y/N | No |
| MLS Area Minor | 304- 210 South |
| Lease Considered Y/N | No |
| Rent Control Y/N | No |
| Standard Status | Active |
| MobileHomeRemainsYN | No |
| Cash | True |
| Conventional | True |
| Sewer_co_Public_sp_Sewer | True |
| Heating_co_Central | True |
| Utilities_co_Cable_sp_Available | True |
| Accessory Dwelling Unit Y/N | No |
| Water Body Access Y/N | None |
| CDD | Yes |
Interior Features
| Interior Amenities | Ceiling Fan(s),Entrance Foyer,Kitchen Island,Open Floorplan,Primary Bathroom -Tub with Separate Shower,Split Bedrooms,Walk-In Closet(s) |
|---|---|
| Flooring | Tile,Vinyl |
| Furnished Y/N | Unfurnished |
| Basement (Y/N) | No |
| Air Conditioning Y/N | Yes |
| Heating Y/N | Yes |
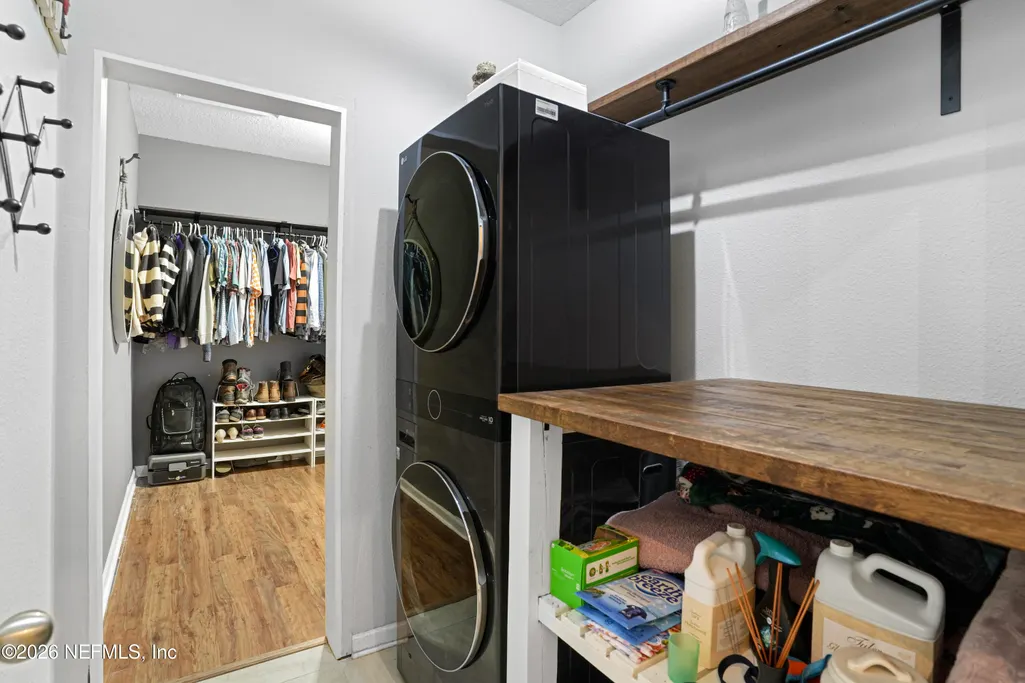
| Laundry Features | In Unit |
| Total Bedrooms | 3 |
| LivingAreaSource | Public Records |
| Total Baths | 2 |
Exterior Features
| Exterior Amenities | Fire Pit |
|---|---|
| Fencing | Back Yard,Vinyl,Wrought Iron |
| Parking Features | Garage |
| Lot Features | Dead End Street,Sprinklers In Front,Sprinklers In Rear |
| Water Source | Public |
| Lot Size Area | 0.15 |
| Spa | No |
| Lot Size Acres | 0.15 |
| Road Surface Type | Asphalt |
| Waterfront Y/N | No |
| Road Frontage Type | City Street |
| Crops Included Y/N | No |
| Horse Y/N | No |
| Irrigation Water Rights Y/N | No |
Amenities
- Foreclosure
- Views
- Short Sale
- New Construction
- Adult 55+
- Lease To Own
- No HOA Fees
- Furnished
- Primary On Main
- Air Conditioning
- Seller Finance
- Green
- Fixer Upper
- Horse
- Golf
- Fireplace
- Deck
- Garage
- Basement
- Pool
Property vs Single Family Average in 32092
Price
Taxes
Year Built
Visits
In The Neighborhood
Just Listed
St. Augustine
$ 420,000
50 Alston Drive
St. Augustine, FL 32092
- Type
- Single Family
- Size
- 1,675 SqFt
- Rooms
- 3 Beds + 2 Baths
Just Listed
St. Augustine
$ 425,000
161 Beale Avenue
St. Augustine, FL 32092
- Type
- Single Family
- Size
- 1,990 SqFt
- Rooms
- 3 Beds + 2.5 Baths
Open House
St. Augustine
$ 609,900
20 Grady Court
St. Augustine, FL 32092
- Type
- Single Family
- Size
- 2,678 SqFt
- Rooms
- 3 Beds + 3 Baths
Just Listed
St. Augustine
$ 622,990
242 Smokerise Drive
St. Augustine, FL 32092
- Type
- Single Family
- Size
- 3,287 SqFt
- Rooms
- 5 Beds + 4.5 Baths
Just Listed
St. Augustine
$ 484,900
57 Tilden Court
St. Augustine, FL 32092
- Type
- Single Family
- Size
- 2,027 SqFt
- Rooms
- 4 Beds + 3 Baths
St. Augustine
$ 890,000
167 Glenneyre Circle
St. Augustine, FL 32092
- Type
- Single Family
- Size
- 3,624 SqFt
- Rooms
- 4 Beds + 3.5 Baths
Open House
St. Augustine
$ 439,900
381 Bowery Avenue
St. Augustine, FL 32092
- Type
- Single Family
- Size
- 1,866 SqFt
- Rooms
- 3 Beds + 2 Baths
Open House
St. Augustine
$ 678,910
82 Woodsong Lane
St. Augustine, FL 32092
- Type
- Single Family
- Size
- 2,684 SqFt
- Rooms
- 4 Beds + 3 Baths
St. Augustine
$ 517,000
208 Seaforth Drive
St. Augustine, FL 32092
- Type
- Single Family
- Size
- 2,126 SqFt
- Rooms
- 4 Beds + 2 Baths
Open House
St. Augustine
$ 540,000
174 Lombard Way
St. Augustine, FL 32092
- Type
- Single Family
- Size
- 2,426 SqFt
- Rooms
- 3 Beds + 3 Baths
St. Augustine
$ 639,000
353 Rivercliff Trail
St. Augustine, FL 32092
- Type
- Single Family
- Size
- 2,225 SqFt
- Rooms
- 4 Beds + 3 Baths
St. Augustine
$ 585,000
154 Palisade Drive
St. Augustine, FL 32092
- Type
- Single Family
- Size
- 2,860 SqFt
- Rooms
- 4 Beds + 3.5 Baths
 All information deemed reliable but not guaranteed. All properties are subject to prior sale, change or withdrawal. Neither listing broker(s) or information provider(s) shall be responsible for any typographical errors, misinformation, misprints and shall be held totally harmless. Listing(s) information is provided for consumers personal, non-commercial use and may not be used for any purpose other than to identify prospective properties consumers may be interested in purchasing. Information on this
 The data relating to real estate for sale/lease on this web site come in part from a cooperative data exchange program of the multiple listing service (MLS) in which this real estate firm (Broker) participates. The data is provided exclusively for the user's personal non-commercial use, and may not be used for any purpose other than to identify properties that the user may be interested in purchasing or leasing. The properties displayed may not be all of the properties in the MLS's database, or all
