
Just Listed
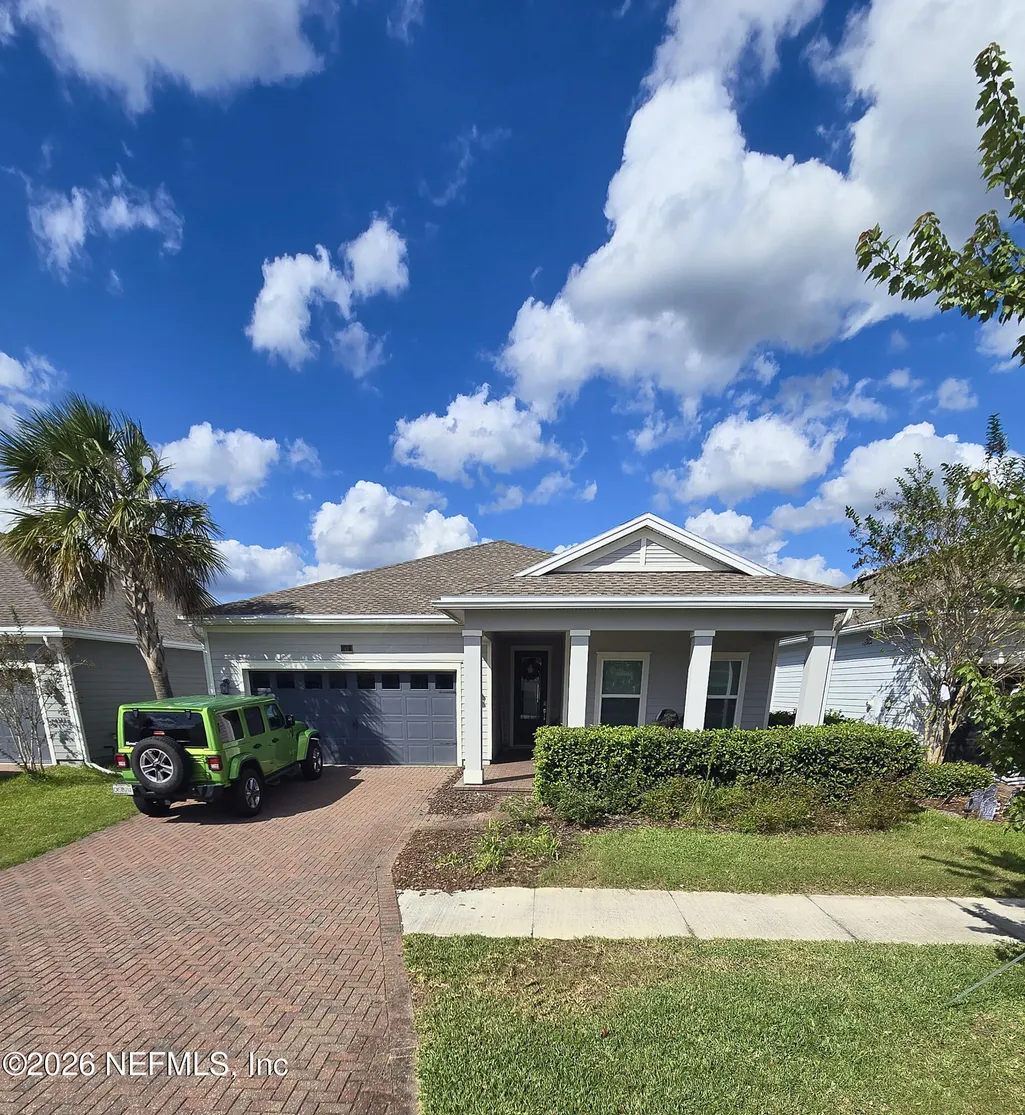
Address
57 Tilden Court, St. Augustine, FL
Price
$ 484,900
Property Attributes
- MLS#2172245
- TypeSingle Family
- Listing Status Active
- CountySAINT JOHNS
- CitySt. Augustine
- Area304- 210 South
- NeighborhoodShearwater
- Zip32092
- StyleCottage
- Year Built2021
- Taxes$ 8140
- Price$ 484,900
- Bedrooms4
- Full Bathrooms3
- Half Bathrooms0
- Sqr Footage2027
- Lot Size0.15 Acres
Data Source:
Northeast Florida MLS (NEFMLS)
Property Description
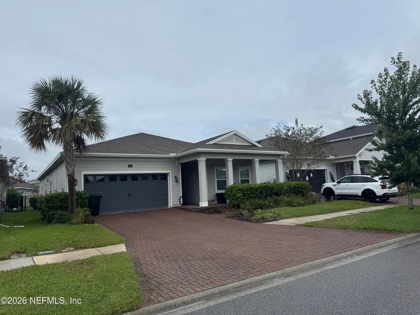
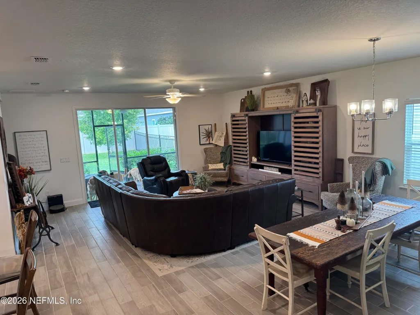
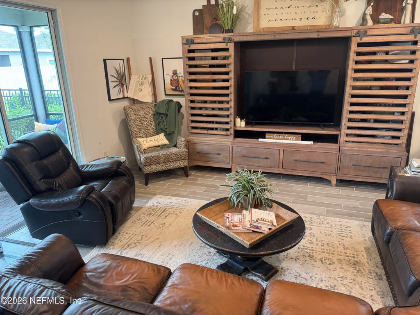
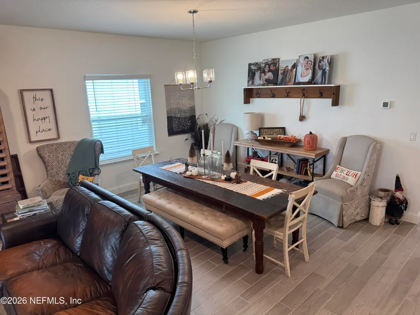
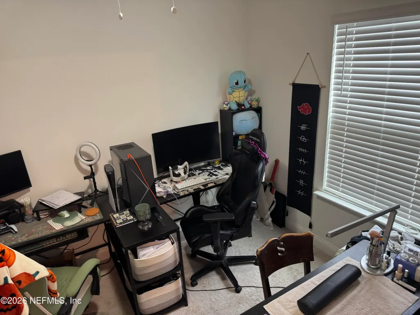
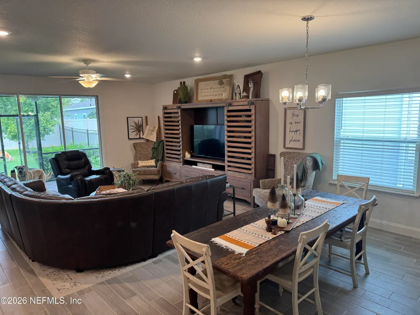
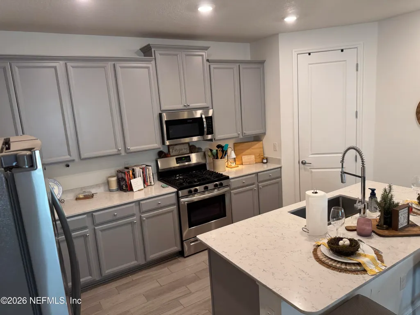
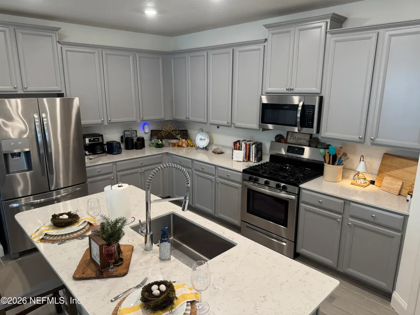
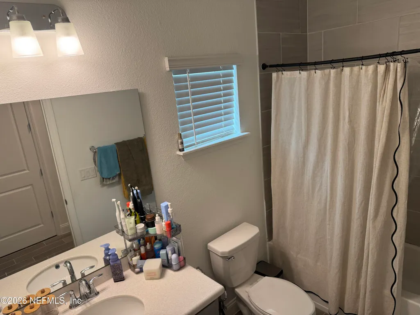
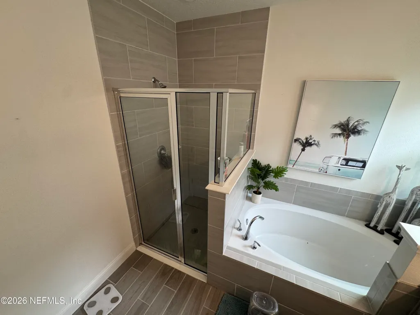
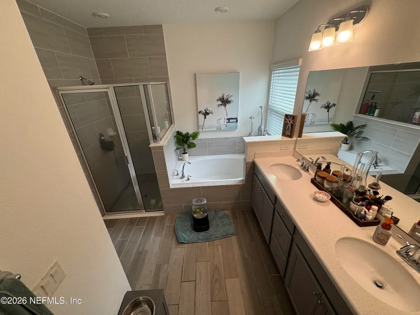
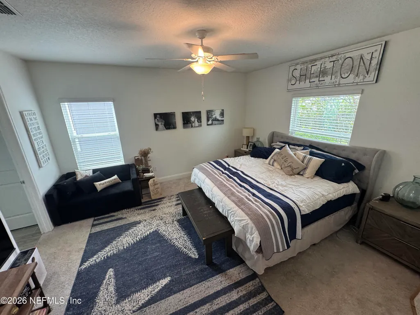
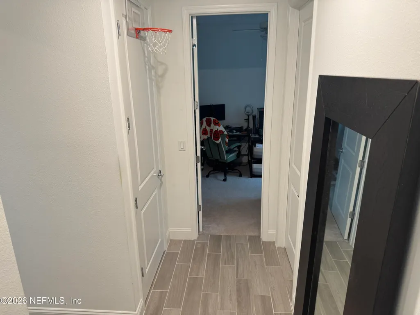
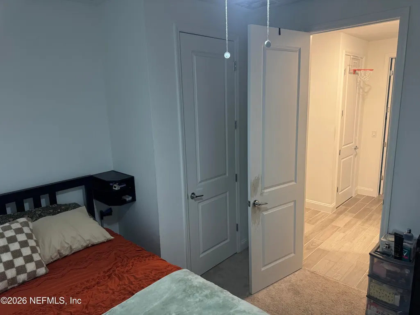
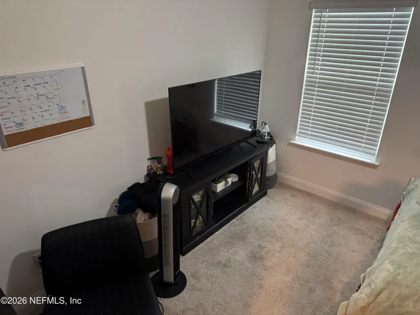
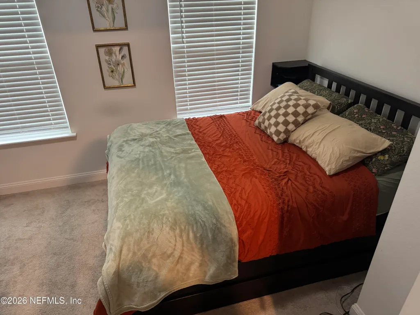
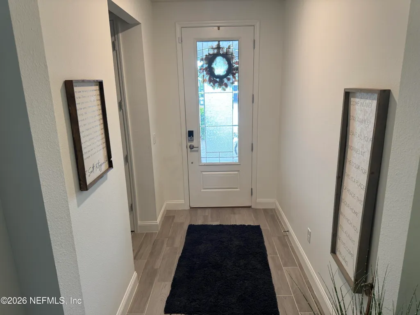
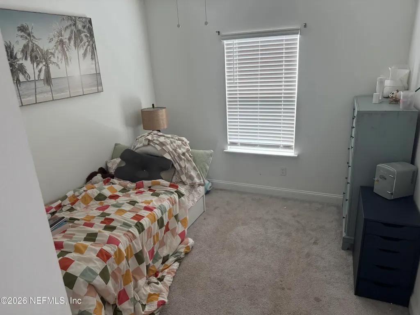
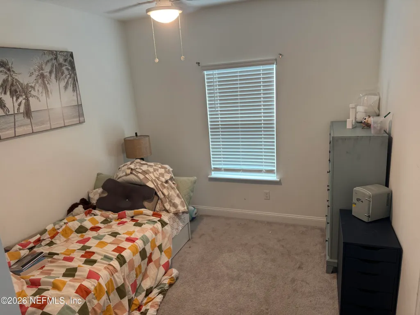
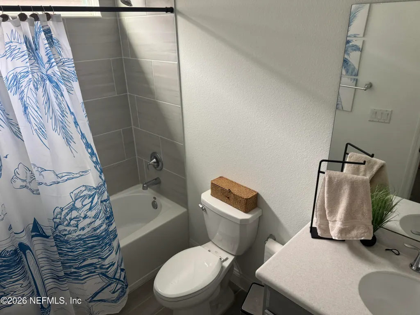
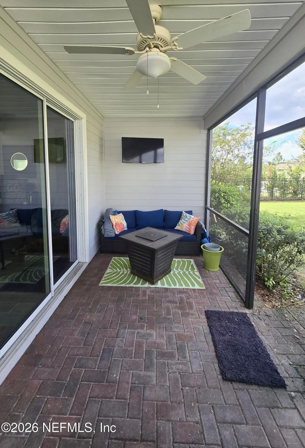
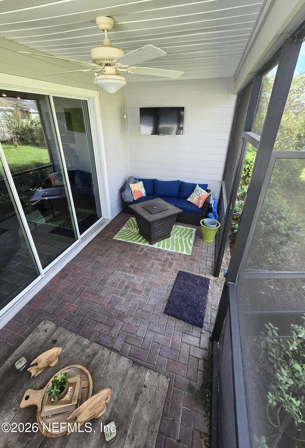
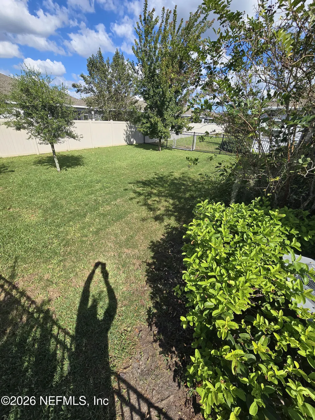
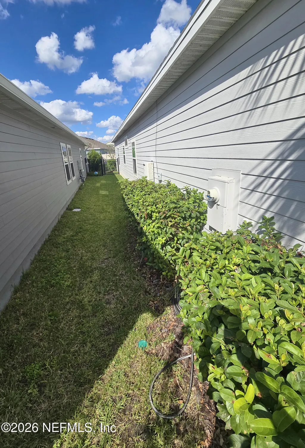
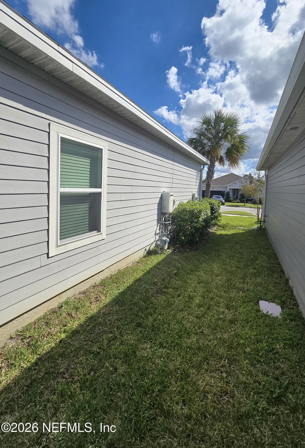
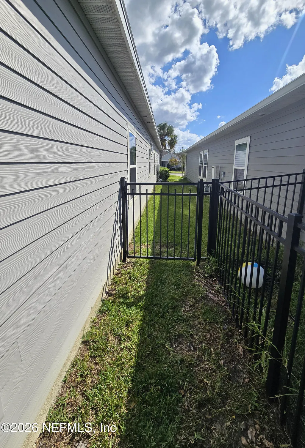
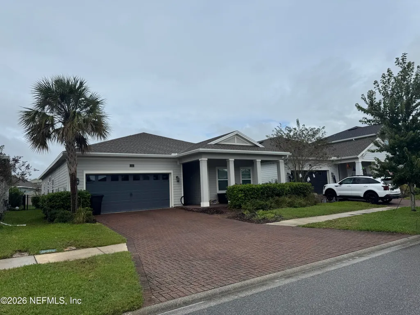
Start your morning on the screened lanai, take a stroll along the 15 miles of trails that winds around the community, and invite friends over for dinner in your spacious kitchen/dining area. At the end of a quiet cul-de-sac in Shearwater, 57 Tilden Ct pairs that peaceful setting with some of the community's biggest draws, from a three-story waterslide to a kayak launch. Built by Lennar in 2021, this home offers four bedrooms, three full bathrooms, and builder upgrades throughout. The gourmet kitchen anchors the open floor plan. A generous quartz island offers room to set out appetizers and pull up a stool while dinner simmers on the gas range. Gray cabinetry finished with crown molding, a tile backsplash, high-end stainless steel appliances, and a walk-in pantry complete the kitchen. The living and dining areas open through glass sliders to the covered lanai and extended paver patio. Beyond is a spacious fenced backyard ready for someone to come along and create your future outdoor kitchen. The primary suite features two custom walk-in closets, dual vanities, a glass-enclosed shower, and a separate soaking tub. A second bedroom has its own full bath, giving overnight guests a suite of their own. Two more bedrooms and a third full bath sit toward the front of the home, with one bedroom currently serving as an office. Fresh interior paint, tile flooring throughout, upgraded lighting, and a water softener round out the home's appointments. Shearwater's resort-style pools, lazy river, and three-story waterslide make a day close to home feel like a vacation. Enjoy tennis courts, sports fields, a fitness center, and miles of possibility along the nature trails. The clubhouse, playgrounds, dog park, community garden, and kayak launch offer even more ways to spend the weekend. Nearby A-rated schools, Publix, restaurants, golf, and healthcare put everyday essentials within reach, while convenient access to 9B and I-95 keeps Jacksonville, historic downtown St. Augustine, and the beaches within easy reach.
| Elementary School | Middle School | High School |
|---|---|---|
| Trout Creek Academy Elementary School | Trout Creek Academy Middle School | Beachside High School |
| Price History | |
|---|---|
| 11/4/2026 | Listed $484,900 |
General Features
| Sewer | Public Sewer |
|---|---|
| Heating | Central,Electric |
| Cooling | Central Air,Electric |
| Utilities | Cable Connected,Electricity Connected,Sewer Connected,Water Connected |
| Possession | Close Of Escrow |
| Roof | Shingle |
| Appliances | Dishwasher,Dryer,Electric Oven,Electric Range,Ice Maker,Microwave,Refrigerator,Washer,Water Softener Rented |
| HOA Fee | 236.25 |
| Garage Spaces | 2.0 |
| Patio/Porch Features | Covered,Front Porch,Patio,Screened |
| Architectural Style | Cottage |
| Security Features | Smoke Detector(s) |
| Construction Materials | Concrete,Stucco |
| Year Built | 2021 |
| Electric | 220 Volts in Garage |
| Stories Count | 1 |
| Levels | One |
| Property Subtype | Single Family Residence |
| Tax Year | 2025 |
| Current Use | Investment,Single Family |
| Parcel Number | 0100161640 |
| Community Features | Sidewalks,Suburban,Street Lights,Curbs |
| Accessibility | Accessible Bedroom,Accessible Central Living Area,Accessible Closets,Accessible Common Area,Accessible Doors,Accessible Entrance,Accessible Full Bath,Accessible Hallway(s),Accessible Kitchen,Reinforc |
| Assoc Fee Paid Per | Annually |
| County | St. Johns |
| Property Type | Residential |
| Association Amenities | Pool,Clubhouse,Dog Park,Fitness Center,Jogging Path,Management - Full Time,Park,Playground,Tennis Court(s),Trash |
| HOA | Yes |
| Attached Garage | Yes |
| Subdivision Name | Shearwater |
| Garage Y/N | Yes |
| Total Rooms | 8 |
| Full Baths | 3 |
| Status | Active |
| Directions | I95 take exit 329 for County Rd 210. right 3 lanes to turn to County Rd 210W. Left to Shearwater Pkwy. Take 2nd exit from traffic circle. Left toward Windley Dr. Left to Windley Dr. Left to Tilden CT |
| High School | Beachside |
| City | St. Augustine |
| Association Name | Shearwater (First Services Residential) |
| Senior Community Y/N | No |
| Zoning Description | Single Family |
| MLS Area | 304- 210 South |
| Lot Size Units | Acres |
| Lot Size Square Feet | 6534.0 |
| Carport Y/N | No |
| Listing Terms | Cash,Conventional,FHA,VA Loan |
| Elementary School | Trout Creek Academy |
| Property Attached Y/N | No |
| Tax Annual Amount | 8140.54 |
| Home Warranty Y/N | No |
| Middle/Junior High School | Trout Creek Academy |
| Property Condition | Updated/Remodeled |
| Lease Renewal Y/N | No |
| MLS Area Minor | 304- 210 South |
| Lease Considered Y/N | No |
| Rent Control Y/N | No |
| Standard Status | Active |
| MobileHomeRemainsYN | No |
| Cash | True |
| Conventional | True |
| Sewer_co_Public_sp_Sewer | True |
| Heating_co_Central | True |
| Utilities_co_Cable_sp_Connected | True |
| Accessory Dwelling Unit Y/N | No |
| Water Body Access Y/N | None |
| CDD | Yes |
Interior Features
| Interior Amenities | Breakfast Bar,Ceiling Fan(s),Eat-in Kitchen,Entrance Foyer,His and Hers Closets,Jack and Jill Bath,Kitchen Island,Open Floorplan,Pantry,Primary Bathroom - Tub with Shower,Primary Bathroom -Tub with S |
|---|---|
| Flooring | Tile |
| Furnished Y/N | Unfurnished |
| Basement (Y/N) | No |
| Air Conditioning Y/N | Yes |
| Heating Y/N | Yes |
| Fireplace Y/N | No |
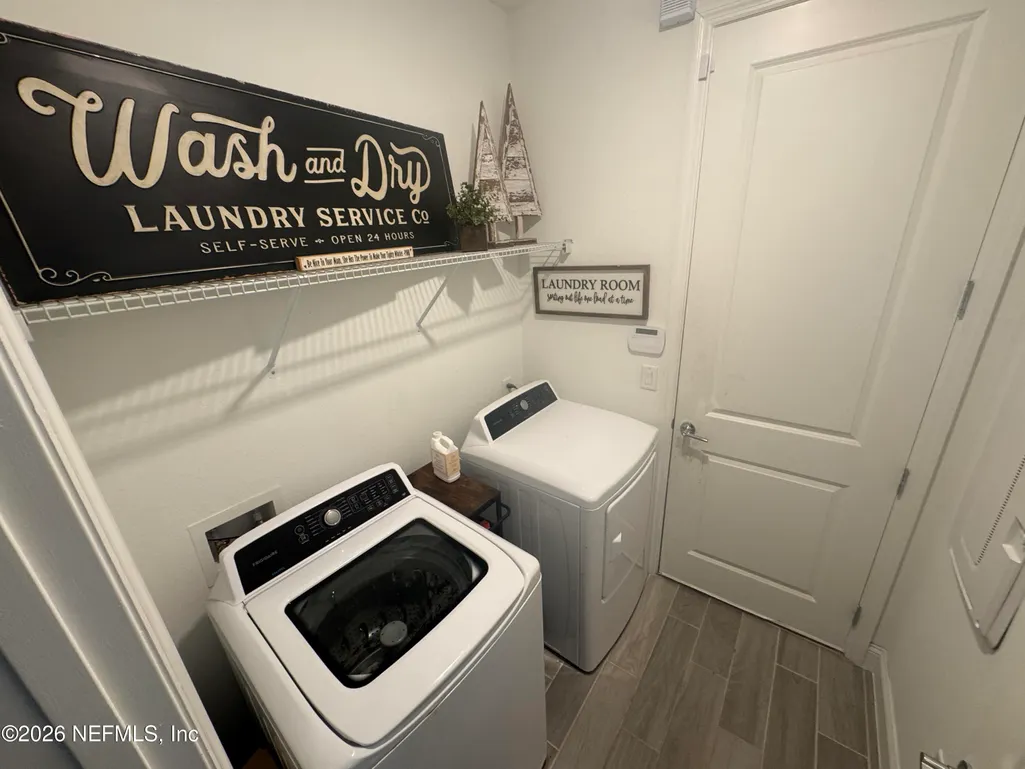
| Laundry Features | Electric Dryer Hookup,Washer Hookup |
| Total Bedrooms | 4 |
| Entry Level | 1 |
| LivingAreaSource | Assessor |
| Total Baths | 3 |
Exterior Features
| Fencing | Vinyl |
|---|---|
| Parking Features | Attached,Garage,Garage Door Opener,Off Street |
| Lot Features | Cul-De-Sac,Dead End Street |
| Water Source | Public |
| Lot Size Area | 0.15 |
| Spa | No |
| Building Area Total | 2829.0 |
| Lot Size Acres | 0.15 |
| Road Surface Type | Asphalt |
| Waterfront Y/N | No |
| Road Frontage Type | City Street |
| Crops Included Y/N | No |
| Horse Y/N | No |
| Irrigation Water Rights Y/N | No |
Amenities
- Foreclosure
- Views
- Short Sale
- New Construction
- Adult 55+
- Lease To Own
- No HOA Fees
- Furnished
- Primary On Main
- Air Conditioning
- Seller Finance
- Green
- Fixer Upper
- Horse
- Golf
- Fireplace
- Deck
- Garage
- Basement
- Pool
Property vs Single Family Average in 32092
Price
Taxes
Year Built
Visits
In The Neighborhood
Just Listed
St. Augustine
$ 420,000
50 Alston Drive
St. Augustine, FL 32092
- Type
- Single Family
- Size
- 1,675 SqFt
- Rooms
- 3 Beds + 2 Baths
Just Listed
St. Augustine
$ 425,000
161 Beale Avenue
St. Augustine, FL 32092
- Type
- Single Family
- Size
- 1,990 SqFt
- Rooms
- 3 Beds + 2.5 Baths
Open House
St. Augustine
$ 609,900
20 Grady Court
St. Augustine, FL 32092
- Type
- Single Family
- Size
- 2,678 SqFt
- Rooms
- 3 Beds + 3 Baths
Just Listed
St. Augustine
$ 622,990
242 Smokerise Drive
St. Augustine, FL 32092
- Type
- Single Family
- Size
- 3,287 SqFt
- Rooms
- 5 Beds + 4.5 Baths
St. Augustine
$ 424,900
355 Beale Avenue
St. Augustine, FL 32092
- Type
- Single Family
- Size
- 1,997 SqFt
- Rooms
- 3 Beds + 2 Baths
St. Augustine
$ 890,000
167 Glenneyre Circle
St. Augustine, FL 32092
- Type
- Single Family
- Size
- 3,624 SqFt
- Rooms
- 4 Beds + 3.5 Baths
Open House
St. Augustine
$ 439,900
381 Bowery Avenue
St. Augustine, FL 32092
- Type
- Single Family
- Size
- 1,866 SqFt
- Rooms
- 3 Beds + 2 Baths
Open House
St. Augustine
$ 678,910
82 Woodsong Lane
St. Augustine, FL 32092
- Type
- Single Family
- Size
- 2,684 SqFt
- Rooms
- 4 Beds + 3 Baths
St. Augustine
$ 517,000
208 Seaforth Drive
St. Augustine, FL 32092
- Type
- Single Family
- Size
- 2,126 SqFt
- Rooms
- 4 Beds + 2 Baths
Open House
St. Augustine
$ 540,000
174 Lombard Way
St. Augustine, FL 32092
- Type
- Single Family
- Size
- 2,426 SqFt
- Rooms
- 3 Beds + 3 Baths
St. Augustine
$ 639,000
353 Rivercliff Trail
St. Augustine, FL 32092
- Type
- Single Family
- Size
- 2,225 SqFt
- Rooms
- 4 Beds + 3 Baths
St. Augustine
$ 585,000
154 Palisade Drive
St. Augustine, FL 32092
- Type
- Single Family
- Size
- 2,860 SqFt
- Rooms
- 4 Beds + 3.5 Baths
 All information deemed reliable but not guaranteed. All properties are subject to prior sale, change or withdrawal. Neither listing broker(s) or information provider(s) shall be responsible for any typographical errors, misinformation, misprints and shall be held totally harmless. Listing(s) information is provided for consumers personal, non-commercial use and may not be used for any purpose other than to identify prospective properties consumers may be interested in purchasing. Information on this
 The data relating to real estate for sale/lease on this web site come in part from a cooperative data exchange program of the multiple listing service (MLS) in which this real estate firm (Broker) participates. The data is provided exclusively for the user's personal non-commercial use, and may not be used for any purpose other than to identify properties that the user may be interested in purchasing or leasing. The properties displayed may not be all of the properties in the MLS's database, or all
